

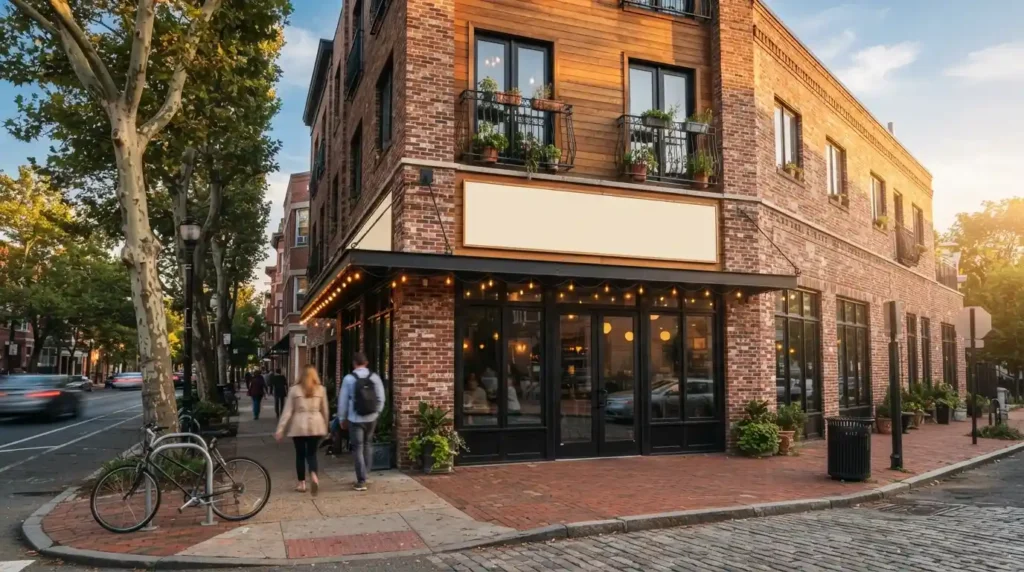
My buddy Dave spent close to two years turning a rundown corner lot outside Columbus into what he pictured as a coffee shop with three apartments stacked on top. Simple enough in his head. Then the zoning appeals ate six months he never planned for, and a sprinkler retrofit quietly swallowed almost a third of his budget before he even noticed it happening. That’s the thing about small mixed use building design, it looks like a shop below and homes above on paper, but the distance between that sketch and an actual finished building is where a lot of small developers lose money they didn’t expect to lose.
I’ve sat through enough of Dave’s venting sessions over beers to know most of the pain wasn’t bad luck. It was stuff nobody warned him about early enough. So here’s what actually goes into one of these builds, with real numbers and real code triggers, told mostly through his mistakes so you don’t have to repeat them.
What Small Mixed Use Building Design Actually Means
People throw this term around loosely, so it’s worth pinning down before getting into budgets and code books. At its core, a small mixed use building is just two or three uses crammed into one structure, usually retail or office on the ground floor with apartments sitting above. Nothing like the sprawling downtown towers people picture when they hear “mixed use development.” These are single lot projects, narrow infill sites, the kind of thing that fits on a corner nobody thought twice about for decades. Dave’s whole site barely cracked 4,000 square feet, and yet the city still made him jump through the same design hoops as a project ten times that size.
Where Ground Floor Retail Meets Upper Floor Residential
Stacking is really the whole game here. You’ve got retail on the bottom needing 14 to 18 foot ceilings, and residential floors above happily getting by on 9 or 10 feet, and that gap alone reshapes how an engineer approaches the whole building. A storefront needs glass, visibility, an entrance that pulls people in off the sidewalk. Upstairs, tenants want the opposite, a door that feels private and doesn’t dump them into whatever’s happening in the shop below. Dave originally figured one shared front entrance would save money and simplify things. His architect talked him out of that within about ten minutes, mostly citing privacy complaints she’d seen blow up on other projects. Get this separation wrong early and you’ll hear about it later, usually from a resident annoyed about noise drifting up from a bar downstairs.
Vertical Versus Horizontal Mixed Use Layouts
Not everyone stacks. Horizontal mixed use spreads different uses across separate buildings on one larger site, which honestly makes more sense on bigger parcels than it ever will on a single small lot. Vertical stacking, retail below and housing above, stays the default for tight urban infill simply because land is expensive and there isn’t room to spread sideways. This isn’t really a design preference so much as something your lot size decides for you. Dave never seriously weighed horizontal mixed use, his parcel was too small to even consider it. Figuring out which model actually fits your site before hiring anyone saves you from paying for design work you’ll end up scrapping.
Zoning and Code Hurdles That Catch Small Developers Off Guard
Zoning is where these projects quietly die, usually long before anyone breaks ground. Plenty of cities still keep commercial and residential zoning walled off from each other, so you’re stuck chasing a variance, a rezoning, or hunting for a mixed use overlay district just to legally build what you’re picturing. Dave’s lot technically sat inside an allowed zone, sure, but the ordinance still forced him through a design review that dragged on far longer than anyone at city hall bothered to warn him about. Four extra months, gone, just like that.
Floor Area Ratio, Setbacks, and Height Limits
FAR sounds like bureaucratic jargon until it decides exactly how much building you’re allowed to squeeze onto your lot. A lot of small mixed use districts cap height somewhere around 35 to 45 feet, which usually pins you to two or three stories, maybe four if you’re lucky. Setbacks pile on more restrictions, often 15 to 20 feet off the front line, similar distances on the sides too. Lot coverage caps, frequently sitting near 60 to 70 percent, chip away at how much of the site you can actually cover with a building.
Dave’s team redrew the footprint twice, once because a city reviewer caught a setback issue nobody upstream had bothered to flag. Small numbers on a page, sure, but they end up dictating unit count and massing more than any design instinct ever could. Skip pulling the actual municipal code before you sketch anything and you’re basically gambling with redesign fees down the road.
Fire Rated Separation and Why Codes Get Expensive Fast
The moment a building mixes commercial and residential, it stops living under residential code and jumps into commercial territory, and that switch changes practically everything about the budget. Sprinklers, optional in a small standalone house, suddenly aren’t optional at all. Fire rated assemblies between the shop and the apartments above add real money, sometimes tens of thousands on a project this size. Alarm systems get more complicated too, nothing like the basic smoke detector setup you’d find in a house. Dave got his sprinkler quote back at nearly $28,000, a number that existed nowhere in his original spreadsheet. Sound matters here as well, nobody signs an apartment lease expecting to hear a kitchen exhaust fan through their bedroom floor. Catching these triggers while you’re still designing, rather than after the construction documents are locked, protects your timeline and your bank account in roughly equal measure.
The Real Cost of Building Small and Mixed
Cost is where most first timers badly underestimate small mixed use building design. Construction runs somewhere between $200 and $450 per square foot depending on location, height, and finish level, and that range is wide for a reason, mixing two occupancy types just adds complexity that single use buildings never deal with.
Hard Costs, Soft Costs, and Where the Money Actually Goes
Materials and labor, the hard costs, usually eat up 85 to 90 percent of the whole budget. Soft costs, the architects and permitting fees and design review, tend to run 12 to 18 percent higher on mixed use jobs compared to single use ones, mostly because coordinating between fire consultants, acoustic engineers, and structural teams isn’t cheap or fast. Dave watched his soft costs balloon once the acoustic guy got looped in, something he hadn’t budgeted a line item for at all. Base construction, the shell, foundation, roof, usually eats up over half the total spend on its own. Facade work and separate mechanical systems for each use pile on top of that.
None of this means the project isn’t worth doing, it just means you need a real contingency, I’d say 10 to 15 percent minimum, sitting on top of your first estimate. Dave landed around $210 per square foot, and honestly that number only felt fine because he’d padded his budget generously from day one. Skip that padding and you’ll run out of cash mid build, which delays everything and forces you to cut corners on finishes just to limp across the finish line.
Tenant Improvement Allowances and Financing Realities
Landing a decent commercial tenant usually means offering a tenant improvement allowance, typically $40 to $80 per square foot, just to help them fit out their space the way they need. Painful to write that check, no doubt, but it’s often exactly what separates a tenant who sticks around for years from one who bails after twelve months. Financing looks nothing like a standard residential build either. Lenders want pre-sales locked in, sometimes 50 to 70 percent under contract if you’re going the condo route, or a solid lease up plan if you’re keeping units as rentals.
Dave went with rentals, kept full ownership, took on more lease up risk in year one as a tradeoff. Condo models get your capital back faster, often 12 to 24 months, but commercial condo sales make buyers and lenders alike nervous in ways rentals just don’t. Whichever route you pick early ends up shaping almost every design decision that comes after, unit count, finish level, all of it.
Designing Interiors That Work for Both Tenants and Residents
Code compliance alone won’t save a building that people don’t actually enjoy using. A place can pass every inspection and still feel awkward the second someone walks through the door, and that failure shows up in vacancy rates fast.
Ground Floor Layouts for Retail and Small Business Space
Retail tenants want open, flexible floor plates, not a bunch of walls chopping up their square footage before they’ve even moved in. A small kitchenette, one private office, a shared restroom, that combination covers most small business needs without overbuilding anything. Dave’s coffee shop tenant asked for a compact prep kitchen and a tiny back office, both fitting comfortably inside 800 square feet. Storage always gets underestimated, retail tenants consistently need more inventory space than they think they will going in. Loading access matters too, even for something as small as a delivery van, and retrofitting that after construction is miles harder than planning for it upfront.
Upper Floor Apartments That Feel Like Home
Apartments above a business need to feel like their own world, separate from whatever’s happening downstairs, physically and mentally both. An open kitchen paired with a decent living area makes a small unit feel bigger than its actual square footage suggests, every single time. Private balconies, even ones barely big enough for a chair, come up constantly when tenants list what they liked most about touring these units. In unit laundry, rather than a shared machine down the hall, boosted rental appeal noticeably in Dave’s leasing experience. Soundproofing between floors deserves real attention, a loud tenant downstairs can quietly wreck retention upstairs without anyone quite pinpointing why. Nail these details and an apartment stops feeling like a compromise and starts feeling like somewhere people actually want to renew a lease.
Site Selection and Neighborhood Fit
Even a gorgeous design falls apart on the wrong site. Picking a location isn’t just clearing zoning, it’s asking honestly whether the neighborhood can support a business and a handful of residential tenants for years, not just at opening.
Walkability, Transit Access, and Why Location Decides Everything
Neighborhoods where daily errands sit within a five or ten minute walk consistently outperform car dependent suburbs for this kind of project. Being near transit widens your pool of possible tenants too, plenty of renters actively want to avoid driving everywhere. Dave’s site sat two blocks off a bus line, and that turned into one of his strongest selling points once leasing started. Foot traffic decides whether that ground floor retail tenant survives past year one, full stop, it’s not some minor detail to gloss over. A site that reads perfectly on a map but sits isolated from actual foot traffic will struggle no matter how well the building itself gets designed.
Learning From Main Street Districts and Missing Middle Housing
Old main street districts, built decades before zoning split everything apart so rigidly, still offer the best design template around, honestly. These blocks blended little shops with apartments overhead long before anyone slapped the phrase “mixed use development” onto it. The missing middle housing movement leans hard on that same historic pattern, favoring modest buildings over glass towers. Walk a few blocks of a pre-war main street, the kind Seth Zeren has documented so well out of Providence, and you’ll see exactly how naturally these buildings once fit into ordinary neighborhood life.
Making the Project Pencil Out Long Term
None of the design effort matters much if the finished building can’t support itself financially for years afterward. Small mixed use building design has to balance architectural ambition against a budget that actually survives contact with reality.
Rental Income Versus Condo Sales Models
Rentals give you steady income and appreciation over time, though a lot of equity stays tied up in the building rather than freeing up for the next project. Condo sales get capital back quicker, sometimes within two years, but they expose you to pre-sales risk and lenders who eye commercial condo deals with real skepticism. Most urban projects lean rental, suburban or higher end ones sometimes lean condo instead. Dave stuck with rentals, took the slower payoff, and traded it for predictable income without the sales headaches condo buyers tend to bring.
Common Mistakes Small Developers Make
Underestimating soft costs and code triggers before ever hiring an architect trips up more small developers than anything else on this list. Picking a site purely on price, ignoring walkability or transit access, comes in a close second. Skipping an early conversation with the zoning office is another one, and it routinely wrecks timelines that looked perfectly reasonable on paper. Dave says now that one meeting, held months earlier than it actually happened, would’ve saved him nearly half a year of headaches.
Conclusion
Small mixed use building design rewards patience more than talent, honestly, and a genuine respect for the zoning rules shaping every decision along the way. Dave’s coffee shop opened last spring, and all three apartments above it leased within weeks of the doors opening. What he tells anyone who asks now is pretty simple. Plan for the code triggers, the soft costs, and whether the neighborhood actually fits, before you fall in love with a floor plan. Get those pieces right and a small mixed use building turns into exactly what it should be, a steady, valuable little piece of a walkable neighborhood, instead of an expensive lesson you paid full price to learn.
Frequently Asked Questions
How much does it cost to build a small mixed use building?
Most small mixed use projects run between $200 and $450 per square foot, depending on location, height, and finish quality. Dave’s project landed near $210 per square foot, and that number only worked because he’d padded his budget well beyond his first estimate.
Do small mixed use buildings need sprinkler systems?
Almost always, yes. The moment a building combines commercial and residential space, it typically shifts into commercial building code, which usually makes sprinklers mandatory even on a small footprint like Dave’s.
What’s the biggest mistake small developers make with mixed use projects?
Underestimating soft costs and code triggers before hiring an architect tops the list. Picking a site on price alone, without checking walkability or transit access, causes just as much damage down the line.
Is vertical or horizontal mixed use better for a small lot?
Vertical mixed use, retail below with apartments stacked above, almost always wins on a small single lot. Horizontal mixed use needs more land to spread uses across separate buildings, which most small infill sites simply don’t have.
