

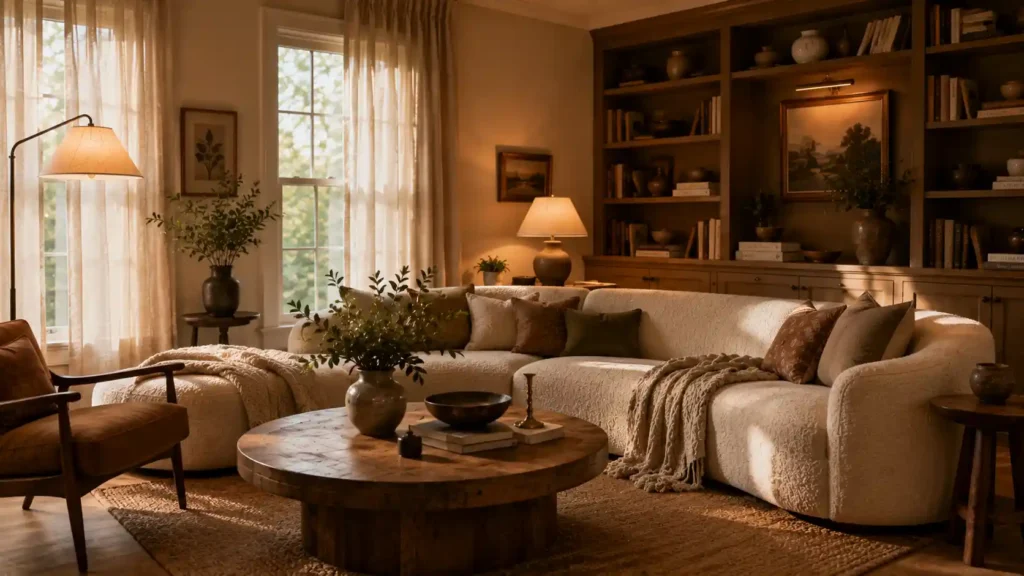
My living room sat half-finished for eight months. Sofa was there. Rug was there. Something was still wrong and I genuinely couldn’t name it. Then a friend walked in, looked around for maybe thirty seconds, and said: “You’ve got furniture but no layout.” She was right. The pieces existed. The decisions didn’t. That gap between owning things and actually designing a room is what most ideas for designing a living room articles skip entirely. They show you pictures. They don’t show you the sequence behind the pictures.
That’s what this one does instead.
Why Most Living Room Designs Feel Incomplete Before They Even Start
Most people start with a sofa they love. Then they try building a room around it. That’s backwards, and it almost never ends well. A living room remodel needs a purpose before it needs a purchase otherwise you’re just arranging furniture and calling it design.
Before any shopping, before any color samples, before the living room inspiration board even opens, there’s one question worth answering: what does this room actually need to do every day? Not what should it look like. What should it do.
Define the Purpose Before You Define the Space
Write it down. Seriously on paper, not on Pinterest. A room built for hosting needs at least 6 to 8 person seating capacity, clear walking paths, and a proper conversation area. A family daily-use space needs breathing room design between pieces and multi-purpose furniture that doesn’t make the room feel like a catalog showroom. A hybrid home office situation needs zoning from the start, not as an afterthought once you’ve already bought the sectional.
The space planning step sketching a rough floor plan with furniture drawn to scale before buying anything consistently produces better results than any amount of shopping inspiration. It catches problems before they cost money.
One Focal Point. That’s It.
Every functional layout needs a single anchor piece to orient everything else around. A fireplace focal point already exists in plenty of homes, waiting to be used properly. No fireplace? A large piece of art does the same job. A zoned built-in storage wall combining media unit, open shelving, and closed storage creates an anchor that’s also practical. What consistently fails: three competing focal points pulling the eye in different directions with no clear winner. Pick one. Commit.
Ideas for Designing a Living Room Layout That Actually Flows
Layout is where ideas for designing a living room succeed or fail. It’s also the decision most people rush because it feels less exciting than choosing paint colors or throw pillows. Furniture arrangement matters more than any individual furniture piece, though. A mediocre sofa in the right position reads better than an expensive one shoved against a wall facing nothing.
U-Shaped and Angled Layouts Work Better Than People Expect
A U-shaped seating layout main sofa facing two chairs or a loveseat, coffee table anchoring the center creates a genuine conversation area that scales from a two-person evening to an eight-person gathering without rearranging anything. Angled chairs layout adds visual interest while still directing seating toward a fireplace or TV. In a narrow room around 13×18 feet, pulling chairs closer tightens the whole arrangement into something cozier rather than making it feel smaller.
I tried this in a client’s narrow apartment last year and the same furniture that had felt cramped suddenly read as intentional. Nothing moved except the angle of two chairs.
Corner Sofa for Awkward and Small Spaces
A corner sofa layout extends into the room naturally, creating a soft zone division in an open plan living room without building anything. A long low console positioned behind it reinforces that division further. This works especially well in awkward living room layout situations where multiple entry points make traditional symmetrical layout designs impractical which is more rooms than people realize.
Negative Space Is Not Wasted Space
Don’t fill every corner. Negative space in a living room isn’t emptiness it’s breathing room that makes everything else feel placed rather than crammed. Small living room layout relies on this especially. Fewer pieces chosen deliberately always reads better than more pieces chosen hopefully.
Color Choices That Survive a Few Years
Color is the most emotionally charged decision in ideas for designing a living room. It’s also the cheapest to change if you get it wrong. Take risks here. More risks than you think are sensible.
Warm Neutrals Have Replaced Cool Gray — Fast
Cool gray went from everywhere to out-of-trend in about three years. Warm neutral colors warm beige, mushroom, soft taupe, warm white now dominate living room interior design across most markets. Benjamin Moore White Dove and Sherwin-Williams Alabaster both read as modern without the clinical edge pure white delivers. They pair naturally with natural wood and textured fabrics, which is partly why they hold up longer than cooler palettes historically have.
Earth Tones and Earthy Color Palettes
Terracotta. Sage green. Olive. Clay. Warm brown. The earthy color palette 2026 direction is grounded in something genuinely warm rather than trend-warm. Muted green and dusty blue sit comfortably here too, especially as accent choices against a warm neutral base. Chocolate brown and emerald green push deeper closer to moody dark walls territory which suits rooms with strong natural light far better than darker ones.
Color Drenching for Real Drama at Low Cost
Color drenching runs one hue across walls, trim, color drenching ceiling, and even built-in cabinetry simultaneously. The result is immersive rather than decorative — a living room transformation that doesn’t require a single structural change. In smaller spaces specifically, color drenching small spaces 2026 works by wrapping the whole room in one saturated tone, making it feel intentional rather than cramped. Farrow and Ball Brinjal creates a cocooned, almost library-like effect. Benjamin Moore Dark Chocolate reads deeply sophisticated against brass or warm wood.
Texture and Material Layering for Ideas for Designing a Living Room With Depth
A room without texture looks flat in person. Always. Doesn’t matter how well it photographs or how much money went into it. Layered textures are what separate a living room inspiration image from an actual room that feels good to spend time in every day.
Boucle Is the Defining Fabric Right Now
Boucle upholstery is the fabric of this particular moment. A cream boucle sofa reads contemporary without performing it it pairs with warm wood tones naturally and layers with velvet cushions and wool throws without looking deliberate. Linen curtains handle natural light filtering without adding visual weight to the window line. Woven armchairs and jute rug combinations add organic quality that synthetic materials can’t convincingly fake, no matter how close they get.
Mix Wood Tones Instead of Matching Them
Mixing wood tones is one of the more significant shifts in living room design ideas right now. Light oak floor with a walnut coffee table and an ash side table adds depth and a collected-over-time feeling that furniture sets sold as suites never produce. The rule: keep undertones in the same family. Warm with warm. Cool with cool. Crossing the families makes rooms look accidental rather than assembled.
Natural Stone and Reflective Surfaces
Natural stone living room elements a stone coffee table, stone side table, decorative stone tray add weight and presence that softer upholstery can’t provide alone. Marble texture on a side surface reads refined without demanding anything else change around it. Reflective surfaces trend 2026 brings mirrored panels and polished metal accents into rooms lacking natural light, bouncing whatever light exists further into the space.
Lighting — The Ideas for Designing a Living Room Decision That Should Come First
Most people decide lighting last. That’s exactly the problem. Lighting determines how color reads throughout the day, how texture shows up after dark, and how the room feels at 8pm which is honestly when most people spend the most time in it.
Layered Lighting, Not Just One Source
Dimmable overhead lighting alone is the enemy of a cozy living room atmosphere. Full stop. Layered lighting means ceiling fixtures handle general illumination while table lamps and floor lamps add warmth at eye level. Wall sconces create the kind of depth and shadow that flat overhead light eliminates entirely. A statement pendant or arc lamp pulls double duty light source and visual interest simultaneously. Warm lighting at 2700K is the specific number worth knowing: anything cooler reads functional rather than inviting.
Reading Spots and Art Lighting
A dedicated reading spot lighting setup a floor lamp or wall-mounted light positioned deliberately next to a chair rather than inherited from a ceiling fixture across the room makes a living room functionally complete in a way overhead lighting genuinely can’t match. Lighting above art turns framed pieces into room features after dark rather than things you notice during the day and forget about at night. Sheer curtains light-filtering during daytime hours handle the natural light equation, maximizing what exists without sacrificing any privacy.
Storage and Functional Design for Ideas for Designing a Living Room That Works Daily
A living room that looks beautiful but can’t hold everyday objects fails the people living in it within a week. Storage isn’t something you solve after the design is done. It’s part of the design.
Library Wrap and Book Drenching
The library wrap trend built-in bookshelves running a full wall height or length turns storage into architecture rather than furniture. Book drenching living room walls with books, objects, and empty space creates a visual pattern that actually improves with seasonal restyling rather than going stale. A built-in wall unit combining TV cabinet, open shelving, and closed storage solves media, display, and hidden storage in one cohesive surface. Nothing about this requires a major renovation it requires a carpenter and a clear brief.
Multi-Purpose Furniture Earns Its Place
A storage ottoman doubles as footstool, spare seat, and hidden storage in a single piece. Genuinely one of the best value-per-square-foot decisions in any small living room layout. A footstool with storage handles the same job at a smaller scale. A coffee table with storage, a console table with drawers underneath, or a wall-mounted TV recovering that floor space these all contribute to a room that holds daily life without fighting it.
2026 Trends Worth Following
Not every trend deserves attention. These specific ones do, because they reflect genuine shifts in how people actually want to use living rooms not just what photographs well for six months before looking dated.
Biophilic design 2026 brings indoor trees, natural stone, and organic textures into the room as functional design decisions, not decoration. Wellness-oriented design 2026 favors no harsh edges, softer lighting throughout the day, natural materials over synthetic ones, and layouts calibrated to feel calm rather than stimulating. Checkerboard flooring surged 38% more Houzz searches in 2025 versus 2024, which is a specific number worth taking seriously. Vintage curated pieces mixed with modern frames, the broader curated maximalism 2026 instinct, moves away from showroom-perfect rooms toward spaces that look collected. Japandi living room design Japanese minimalism combined with Scandinavian warmth holds up specifically because it’s genuinely calm rather than performing calm.
Quiet luxury living room design continues threading through almost every style direction. Balanced maximalism 2026 gives people permission to have more without having everything.
Conclusion
Ideas for designing a living room work best in sequence, not as a shopping list. Purpose first. Floor plan before any purchases. Color chosen based on your actual light conditions, not just what you love in isolation. Texture layered on purpose rather than by accident. Lighting treated as a structural decision made early. Storage built into the design from the start, not added after. The living room absorbs roughly 38% of interior design budgets on average which means getting this sequence right genuinely matters more here than almost anywhere else in a home.
Frequently Asked Questions (FAQ’s)
Purpose and floor plan, before any furniture. Write down what the room needs to do daily. Sketch a rough layout. Identify one focal point. Then choose pieces that fit the plan not the other way around.
Slim profile furniture. Light color palette. Sheer curtains maximizing natural light. Wall-mounted TV recovering floor space. Mirrors reflecting light. And less stuff negative space in a small living room layout reads as intentional, not empty.
Warm earth tones replacing cool gray. Boucle as the defining upholstery. Mixed wood tones instead of matched sets. Library wrap storage walls. Biophilic elements including indoor trees and natural stone. Wellness-oriented layouts with softer lighting and no harsh edges.
Median US home renovation spend landed at $20,000 in 2025, with living rooms taking roughly 38% of interior design budgets. About 37% of homeowners exceeded their budget in the 2026 Houzz study. Build at least a 15% contingency in from the start, not after costs start creeping.
