

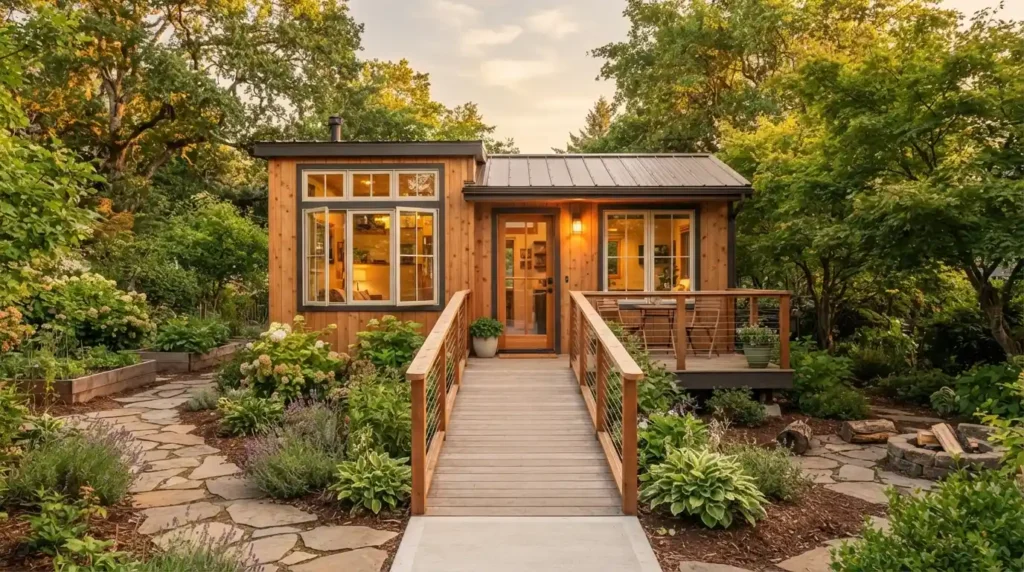
I was standing in my client’s mother’s new backyard cottage last spring when she said something I still think about. She loved the kitchen light. She missed her roses. That’s basically the whole tiny homes for seniors conversation in two sentences. And I don’t think anyone gets a clean, easy yes on this.
Why Tiny Homes for Seniors Are Gaining Real Traction
A few years back, tiny homes for seniors was the kind of thing people mentioned after reading an article somewhere. Lately my clients bring it up themselves, before I’ve said a word about it.
The Push Away From Traditional Senior Living
A couple I worked with in 2023 planned around what their mother’s assisted living facility was charging that first year. Three years in, the number had nearly doubled. And honestly nobody at the facility sat them down to explain the increases. It just showed up buried in a renewal packet. Senior living facility contracts do this a lot, from what I’ve seen. And it’s a big reason tiny homes for seniors keep coming up now. People are worn out from getting blindsided. Put a tiny house for seniors on the family’s own land instead, and suddenly you’re paying once for a granny pod or small modular home rather than an open-ended bill every month for years. My neighbor did this for her dad two years ago. She mentioned once, kind of offhand, that the whole thing cost less than eighteen months at the facility would have run her.
None of this is new, really. Families used to just live together before institutional senior housing became the assumed default everyone reaches for. What’s actually different is how these get built now, factory construction with real residential-grade materials instead of the flimsy trailer most people still picture. Some carry RV certification if the unit might need to move someday. Others get set permanently on a foundation. Depends what the family needs.
What Actually Draws Seniors Toward Tiny Living
Downsizing is never just a numbers exercise, whatever anyone tells themselves going in. I’ve sat through enough of these conversations at this point to know the emotional part usually wins out over the practical part. A studio setup around 300 to 600 square feet works fine for plenty of people. Go up to 400 to 900 square feet and there’s room for a fuller routine, nothing feels squeezed. Empty nesters tend to land here once the family home starts feeling like too much house and too much bill for what it’s actually worth. Yard work mostly goes away with a smaller lot, what used to eat a Saturday now takes maybe an hour. Property taxes usually drop too. And the maintenance costs that quietly drain a retirement account stop being such a constant drip.
Ask most seniors what pulls them toward this though, and square footage rarely comes up first. It’s independent senior living on their schedule instead of a facility’s. That’s the actual draw, in my experience.
Designing Tiny Homes for Seniors Around Real Accessibility Needs
Good design is really what separates a tiny home that photographs well from one that actually works day after day. You can’t bolt accessibility on at the end here.
Layout Choices That Actually Prevent Falls
Single-level living is the whole foundation of any real aging in place plan, full stop. A single-story home skips stairs entirely. A proper one story tiny house also skips the lofted sleeping area that would otherwise send someone up a ladder every night, which sounds minor until you’ve watched someone struggle with it. Main-floor sleeping starts mattering a great deal once joint pain or balance trouble shows up. Keep the ground-floor bedroom close to the bathroom and that nightly walk, the one behind so many falls, gets shorter.
No-step entry gets rid of the threshold trip hazard that catches even steady adults sometimes. Doorways matter more than people expect walking in. A genuine 32 inch doorway lets a wheelchair or walker through without anyone having to angle sideways to squeeze past the frame. Wide hallways matter just as much, a narrow one turns into a real obstacle fast once mobility aids are part of daily life. Universal design is the umbrella term for most of this thinking, building something that works whether someone’s fully mobile today or needs more support next year.
And none of it has to look clinical. I’ve seen builders weave accessibility straight into floor plans that still feel warm, lived-in, personal. I always have clients walk through their own daily loop out loud, bedroom to bathroom to kitchen, and picture it without sharp turns or clutter in the way. That one exercise alone catches more real problems than any checklist I’ve ever handed someone.
Bathroom and Safety Features Worth Prioritizing
Bathrooms cause more senior injuries than any other room in a house, and it isn’t close. A zero-threshold shower gets rid of the step-over hazard a traditional tub creates every single day. Grab bars near the toilet and shower cut fall risk noticeably. A built-in shower bench gives someone somewhere safe to sit while bathing, which matters more than people assume until a hip or knee starts giving them trouble.
Textured vinyl or cork flooring adds real grip in exactly the rooms where moisture makes standard tile a liability. Swap the round doorknobs for lever handles while you’re at it, arthritic hands fight twisting motions in ways most people don’t appreciate until they’ve lived through it themselves. Outside the bathroom, motion-sensor lights handle the nighttime trip to the kitchen without anyone groping around for a switch in the dark. Dimmer switches and adjustable lighting let a resident tune brightness to their own changing eyesight over time.
Smart locks with keyless entry solve a smaller annoyance but a real one, no fumbling with keys in bad weather, no locksmith bill from a lost spare. A video doorbell gives family living farther away some peace of mind, they can check in without hovering over someone. Smoke detectors, fire extinguishers, basic stuff, honestly, but I still see builders treat these as an afterthought instead of planning them in from day one.
Building and Placing Tiny Homes for Seniors on Your Property
Once the design decisions are locked, the actual build determines how long this takes and how much it disrupts everyone’s life along the way.
Granny Pods, ADUs, and Modular Construction Paths
A granny pod comes up more than anything else in these conversations. Compact, self-contained, goes up in someone’s backyard, gives an aging parent privacy while keeping them close enough for daily check-ins. An ADU works on a similar principle, though zoning laws swing wildly by municipality, what’s fine on one street can get flagged two towns over, so that’s worth checking before getting attached to a plan. An in-law suite attached to the existing house sidesteps a lot of that since it doesn’t need its own separate utility hookups.
Some builders now offer what they’re calling a modular in-law addition, occasionally branded as ECHO housing, that attaches directly onto a primary residence. Modular construction itself happens indoors at a factory, so weather delays that plague a typical site-built home just aren’t part of the equation here. Once it’s finished, the unit gets trucked over and set in place, often livable within weeks rather than months. Prefab and manufactured homes run along similar lines, and honestly the build quality on these has come a long way over the last decade or so.
A custom tiny home through a dedicated tiny house builder gives full control over every accessibility detail from the very start. Building permits and codes still apply no matter which route someone takes. And ADA compliance tends to shape good design even where it isn’t technically required by local rules. Land placement differs a fair amount between a simple backyard cottage and a standalone tiny home community, so checking zoning early on saves real headaches later down the line.
Making the Numbers Work
Cost usually settles things for the families I work with, more than anything else really. Set the affordable housing talking points aside for a second. The real comparison people need to make is upfront cost versus assisted living costs. That never stop climbing year over year. A lot of families fund the build through proceeds from selling a larger home they no longer need. Others lean on savings, or track down a lender who actually understands tiny house on wheels or foundation-based construction. Since plenty of banks still don’t.
Insurance costs vary too. And a solid custom modular home builder can usually walk a family through what coverage looks like. Before anyone signs anything. Monthly costs after move-in tend to stay low. Mostly because of the energy efficiency built into modern insulation and a properly sized HVAC system. Solar panels knock utility bills down even further, which matters a lot on a fixed income. And the ongoing upkeep, roof and gutters, deck maintenance, pest control, servicing the water heater now and then. Stays far more manageable than what a full-size house asks for year after year.
Conclusion
Tiny homes for seniors won’t work for every single family, and I’m not going to pretend they will. But for anyone weighing dignity, independence, and real savings against the alternative. It’s worth an honest look rather than a quick no.
Frequently Asked Questions (FAQ’s)
Usually, yes, over time. There’s a real upfront cost to build, but most families spend less within two to three years than they would on ongoing assisted living fees.
An ADU is a broader zoning category for a secondary dwelling on a property. A granny pod is typically a compact, self-contained unit built specifically for a senior, often designed with accessibility in mind from the start.
In most areas, yes. Building permits and local zoning laws apply regardless of construction method, and rules vary significantly by municipality, so checking early matters.
Generally yes, if it’s designed with universal design principles from the start. Wide doorways, no-step entries, and reinforced bathroom walls make later additions like grab bars much easier to install.
