

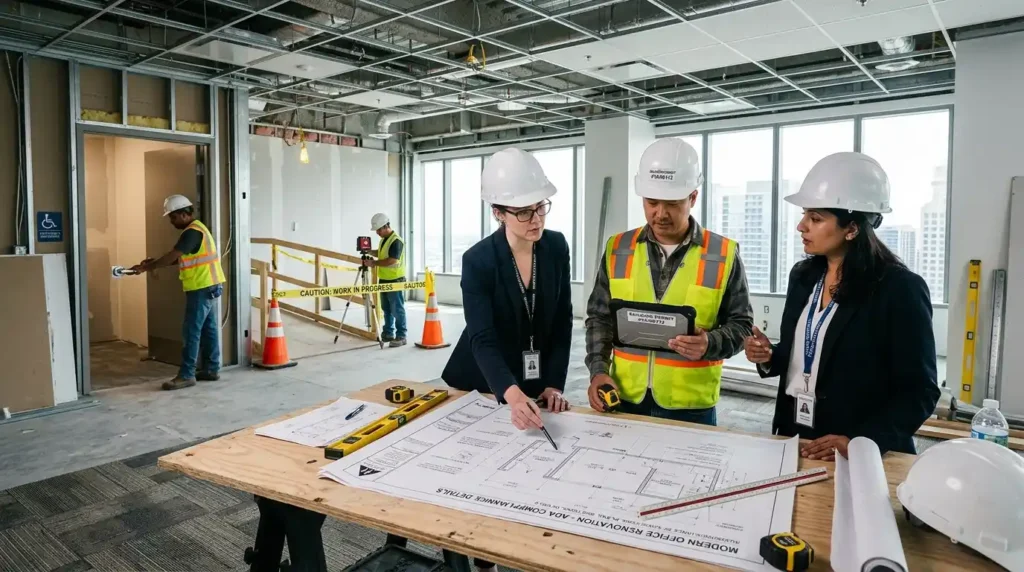
The business owner who renovates a lobby without thinking about ADA compliance. Doesn’t usually find out about the problem during construction. They find out six months after opening. When a plaintiff’s attorney files a complaint and the letter from the Department of Justice arrives. By that point, the cost of the mistake isn’t just the missed grab bar or the non-compliant doorway width. It’s the forced remediation, the legal fees, the reputation damage. And the $75,000 first violation fine that could have been avoided entirely. If the accessibility audit had happened before the design was finalized.
I’ve seen this scenario play out more than once from the construction side. And the consistent thread is always the same. The business owner assumed ADA compliance was the architect’s responsibility. The architect assumed the contractor was tracking it in the field. And the contractor assumed the building inspector would catch anything significant. That three-way assumption is exactly how a commercial renovation passes all its building inspections and still produces a facility. That is immediately vulnerable to a private lawsuit. Because ADA compliance is enforced primarily through Department of Justice actions and private litigation not through the permitting process.
Why Commercial Renovations Trigger ADA Requirements Further Than Most Owners Expect
The most misunderstood aspect of ADA compliance in commercial renovations is. How far the compliance obligation extends beyond the room being touched. When alterations are made to a primary function area the lobby of a bank. The dining area of a cafeteria, a showroom, office space. Or conference room an accessible path of travel to the altered area must also be provided. The bathrooms, telephones, and drinking fountains serving. That area must also be made accessible, up to 20 percent of the original alteration cost. This is not optional and it is not subject to negotiation it is federal law under ADA Title III.
The practical implication is significant. A business renovating its conference room may discover. It is also legally required to upgrade the accessible restroom serving that area. Widen pathways leading to it. And address parking lot accessibility none of which were in the original renovation scope or budget. In Ohio, commercial renovations that exceed 50 percent of the building’s. Assessed value can trigger requirements for full ADA compliance upgrades. Fire sprinkler system installation, and energy code compliance for the entire building, not just the renovated area. The 20 percent renovation cost threshold for full facility ADA compliance applies federally. If renovation cost exceeds 20 percent of the assessed value, the entire facility must be brought into compliance.
The ADA is a strict liability statute. A property owner can be held liable for accessibility barriers regardless of whether they were aware of them. And there is no requirement that a plaintiff provide prior notice before filing a lawsuit. There is also no statute of limitations a building. That violates ADA standards can be the subject of a lawsuit at any time.
The Permit Process and Why Commercial Renovations Stall at Plan Review
Building permits for commercial renovations are required for structural, electrical, HVAC, and plumbing projects in virtually every jurisdiction. What most business owners don’t understand. Until they’re already in the process is that permit review is not a formality. It is a substantive technical review of construction drawings. And the most common reason commercial renovation projects stall is plan rejection at review.
The City of Cincinnati Department of Buildings and Inspections uses a tiered review system that illustrates. How permit complexity scales with project scope. The A Tier 1 interior cosmetic renovation paint, flooring, surface finishes moves through review quickly. A Tier 2 project adding or removing load-bearing walls requires structural engineering calculations. A Tier 3 complex structural project requires structural engineering calculations, MEP layouts, fire protection plans. Where applicable, reflected ceiling plans, energy code compliance documentation. And proof of contractor licensing before the permit application is even accepted. The ezTrak online portal handles electronic submission for Cincinnati-area commercial renovation projects a digital permit submission process. That tracks reviewer assignment and application status in real time.
Frequent Plan Rejection Reasons
The most frequent plan rejection reasons. That Radcliff Construction Group documents from Cincinnati area commercial permits are consistent across most jurisdictions. Missing fire rated assembly details at rated partitions, insufficient ADA clearances particularly in restroom layouts. Inadequate exit path documentation and exit sign placement, incomplete electrical load calculations for high-density office spaces. And missing plumbing fixture calculations per applicable plumbing code. Every one of these rejection reasons adds time to the permit review cycle and delays the project start date. Which is why having the full 4 complete sets of construction drawings. A signed contract authorization letter, and applicable fees including the technology, and training surcharge prepared. Before submission is standard practice for experienced commercial general contractors, not an optional shortcut.
In New Jersey, commercial renovations in special planning regions areas administered by the Pinelands Commission. And the Hackensack Meadowlands District carry additional development restrictions that standard municipal permit processes don’t cover. Property owners seeking traffic access to state roadways must submit applications to the NJDOT separately from local building permits. Projects near waterways may trigger obligations under the Freshwater Wetlands Protection Act. Flood Hazard Area Control Act, Coastal Area Facility Review Act, Waterfront Development Law, or the NJ Water Pollution Control Act. Registering with the Division of Fire Safety or the local enforcing agency fire prevention bureau, fire department. Or fire district after construction completion is also required before a business can legally operate.
What ADA Compliance Actually Costs in a Commercial Renovation
ADA Compliance Cost
Understanding ADA compliance cost in concrete terms is what separates a realistic commercial renovation budget from one that falls apart at the contractor’s first site walk. A professional ADA audit conducted by a qualified accessibility consultant or certified access specialist typically costs $2,000 to $10,000 depending on property size and the complexity of existing conditions. This is the starting point a documented baseline of what exists, what needs to change, and in what priority order.
Minor Accessibility Improvements
Minor accessibility improvements grab bar installation, door hardware adjustment, parking lot restriping, accessible signage replacement may cost a few thousand dollars in total. More extensive modifications like installing ramps, widening doorways, renovating accessible restrooms, or adding an elevator can range from $25,000 to $250,000 or more. Building ADA-compliant from the start in new construction typically adds 1 to 3 percent to total project costs. Retrofitting existing buildings runs considerably higher 10 to 20 percent or more depending on scope which is the consistent case for the aging commercial properties that make up the majority of commercial renovation work in markets like Pittsburgh, Western Pennsylvania, Eastern Ohio, and Western New York where CBF Contracting Inc has operated for more than 40 years.
Historic Building Renovation
The Historic building renovation adds another layer of cost and complexity that neither the ADA audit nor the standard contractor estimate fully captures. Historic preservation guidelines and ADA accessibility standards can directly conflict a historically designated entrance cannot always be widened to meet 32-inch minimum door clear width requirements without affecting the historic designation. Creative solutions like portable ramps, alternative accessible entrances, and digital accessibility features are legitimate compliant alternatives in certain historic contexts, but they require early engagement with both the preservation board and an accessibility consultant, not a last-minute workaround. Charleston and Savannah commercial renovation projects routinely navigate this tension, as do the older structures in Harrisburg, York, and the surrounding Central Pennsylvania markets where D56 Construction specializes in luxury commercial renovations with ADA compliance integrated from the design phase.
Pennsylvania’s Uniform Construction Code
Pennsylvania’s Uniform Construction Code works alongside federal ADA standards, and the Pennsylvania Human Relations Commission enforces state-level accessibility laws that sometimes exceed federal minimums meaning that meeting the federal standard may not be sufficient for Pennsylvania-based commercial renovations. The 2.7 million Pennsylvania residents with disabilities represent a significant consumer base whose access to commercial facilities is both a legal obligation and a genuine business opportunity, a point that D56 Construction makes consistently in its work with Lancaster, Carlisle, and Harrisburg-area businesses.
Accessible Design Specifics That Contractors Must Get Right Every Time
The dimensions that ADA compliance requires are not approximations they are specific measurements that inspectors, accessibility consultants, and plaintiff attorneys will verify against the finished product, not against the construction drawings.
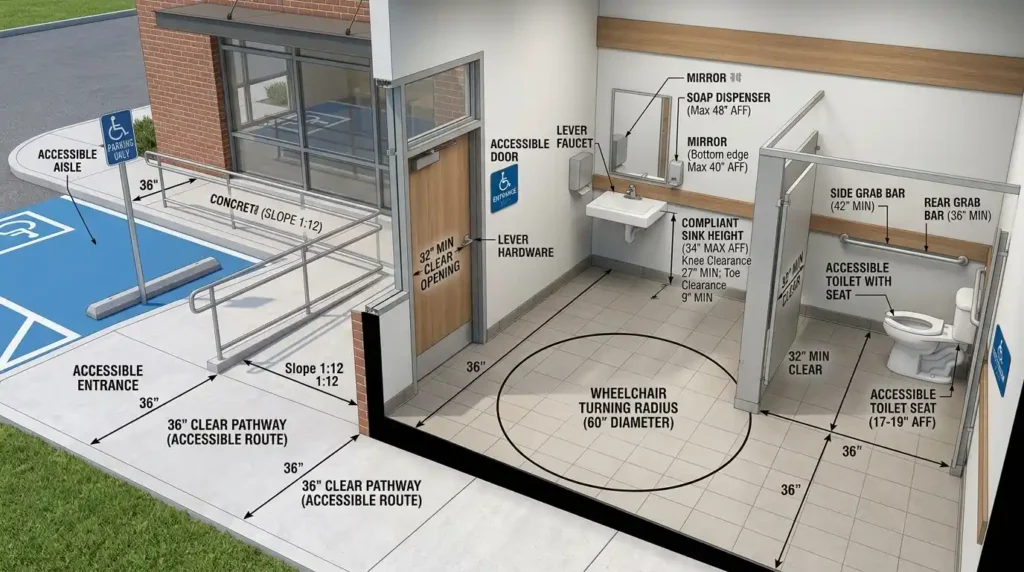
Interior pathways must maintain 36-inch minimum clear width throughout the commercial facility, with 60-inch turning space at dead ends for wheelchair and mobility device users. Accessible restrooms require at least one accessible stall measuring 60 inches wide minimum, grab bars installed at precise heights and locations, sinks mounted no higher than 34 inches with knee clearance underneath, and faucets operable with one closed fist. The accessible hardware installed on all doors and entries in the facility must include handles, pulls, latches, locks, exit devices, and other operable parts that don’t require tight grasping, pinching, or twisting to operate. Accessible parking spaces must be sized and marked correctly with proper signage restriping a parking lot at the wrong dimensions is one of the most common ADA compliance failures in commercial renovation, and one of the easiest to verify from the street.
Ramp Slope
Ramp slope for new commercial construction must meet a 1:12 ratio if the contractor pours it at 1:10 because the grade was off, that is a contractor liability issue, not an architect issue. This is the point that the 2024 IBC and IRC rolling into jurisdictions across 2025 and 2026 makes more explicitly than prior code cycles: the contractor is responsible for what gets built, not just what the plans show. An RFI submitted when ADA issues are spotted in the design drawings shifts design responsibility back to the architect where it belongs and documents the contractor’s due diligence in a way that matters if a compliance question surfaces post-completion.
Accessible water fountains must accommodate people with all disabilities, including people who use wheelchairs which typically requires a hi-lo fountain configuration in new construction. Elevators are generally not required in facilities under three stories or with fewer than 3,000 square feet per floor, with exceptions for shopping centers, the professional office of a health care provider, and transit terminals.
For occupied building commercial renovation projects where construction happens alongside business operations, ADA compliance planning must account for maintaining accessible path of travel, accessible restrooms, and accessible entrance availability throughout the construction period not just at final inspection. Phased renovation sequencing around accessible route maintenance is more expensive than a single-phase project but legally required and significantly cheaper than the alternative of closing accessible routes without plan and triggering a complaint.
Conclusion
Commercial renovations that skip ADA compliance planning at the design stage consistently generate costs at the back end that dwarf the savings made by treating accessibility as an afterthought. A $2,000 to $10,000 ADA audit before design is finalized produces a renovation that passes inspection cleanly, attracts customers with disabilities and their associated purchasing power, and stays out of litigation. A renovation that discovers ADA deficiencies after construction is complete faces forced remediation, $75,000 first violation fines, and legal exposure with no statute of limitations. The math is not complicated but the decision to plan for compliance from day one requires business owners to stop treating ADA requirements as a compliance burden and start treating them as the design standard they have been since 1990.
Frequently Asked Questions (FAQ’s)
ADA compliance means making sure renovated commercial spaces remain accessible to people with disabilities, including routes, restrooms, entrances, parking, and other applicable features. The article stresses that accessibility obligations can extend beyond the specific room being renovated.
No. According to the article, a commercial renovation can pass local building inspections and still contain accessibility barriers that create ADA liability, because ADA enforcement is separate from the ordinary permitting process.
Have accessibility reviewed while the project is still in the design stage rather than waiting until construction is complete. An early ADA audit can identify issues such as restroom clearances, doorway access, parking requirements, and accessible paths before they become expensive retrofit problems.
The article estimates a professional ADA audit at roughly $2,000 to $10,000, while major accessibility modifications such as ramps, wider doorways, restroom renovations, or elevators can cost considerably more. Retrofitting an existing property is generally presented as more expensive than incorporating accessibility into the project from the beginning.
An accessibility consultant is especially valuable before design is finalized when the project affects primary-use areas, accessible routes, restrooms, entrances, or a historic property with design constraints. Early specialist input can help resolve conflicts between renovation goals and accessibility requirements before work reaches the construction stage.
