

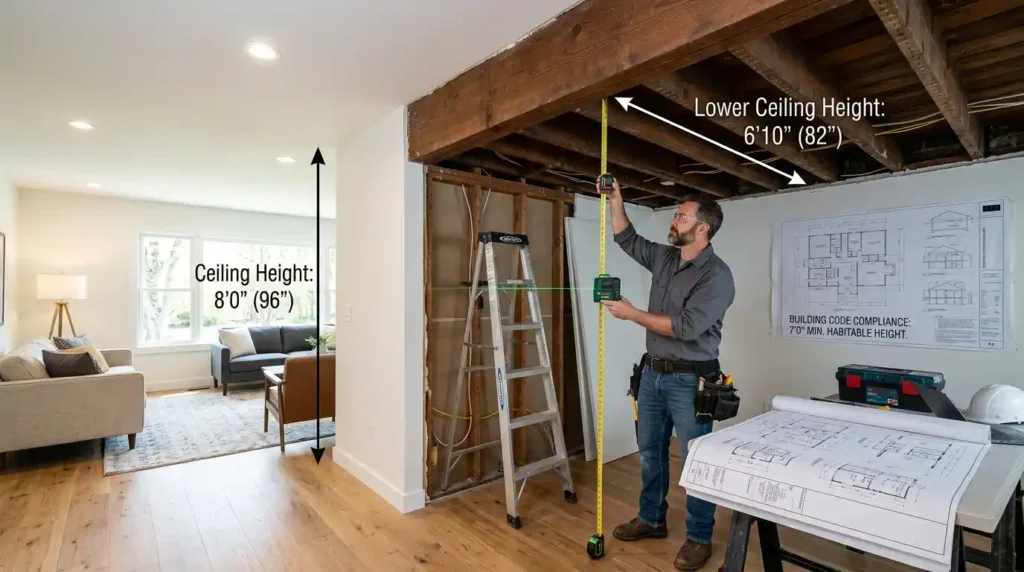
The importance of ceiling height becomes known only when your permit is denied. I experienced this myself when helping my friend transform his garage into an inhabitable room. The inspector did the measurements, gave his head a shake, and immediately indicated the problem the ceiling height. This one figure is critical for the whole project, since a small mistake can destroy everything that has been planned for months. Let’s review the rules regarding this issue.
Breaking Down Minimum Ceiling Height Standards by Room Type
Not every room in your home faces the same requirement. The International Residential Code treats habitable space differently than bathrooms, hallways, or storage areas.
Habitable Spaces and General Living Areas
Categories such as habital room and habital space encompass bedrooms, living rooms, kitchen, and similar spaces where people can live comfortably. As per the International Residential Code, these spaces usually have to have at least a 7 foot ceiling height. It is about 2134 mm measured from the finished floor to the lowest projection. These hallways and corridors usually have to comply with this requirement as well. Nonetheless, the state of California follows slightly different rules in terms of its building codes. Thus, the California Residential Code stipulates 7 feet height, whereas the California Building Code specifies 7 feet 6 inches for those qualifying units. Cities like San Francisco even demand 7 feet 6 inches height from all the buildings.
ADU ceiling height often poses the main challenge in converting garages or basements. The older buildings were not constructed taking into account the current code compliance laws decades back. Therefore, converting an unauthorized dwelling unit would mean having to raise the building or lower the floor level. Both of these options are costly, hence the need for measurements. Always ensure that you consult with the building department before contracting any work. The interpretation of the minimum standards varies from one authority to another.
Bathrooms, Laundry Rooms, and Kitchens
The wet areas such as the bathroom, toilet room, and laundry room may be allowed to have somewhat low ceiling height requirements. Codes normally define this ceiling height requirement at 6 feet and 8 inches rather than 7 feet. Ceiling height for plumbing fixture clearance involves yet another aspect when it comes to water closets, bidets, and sink.
Handling Sloped Ceilings and Structural Obstructions
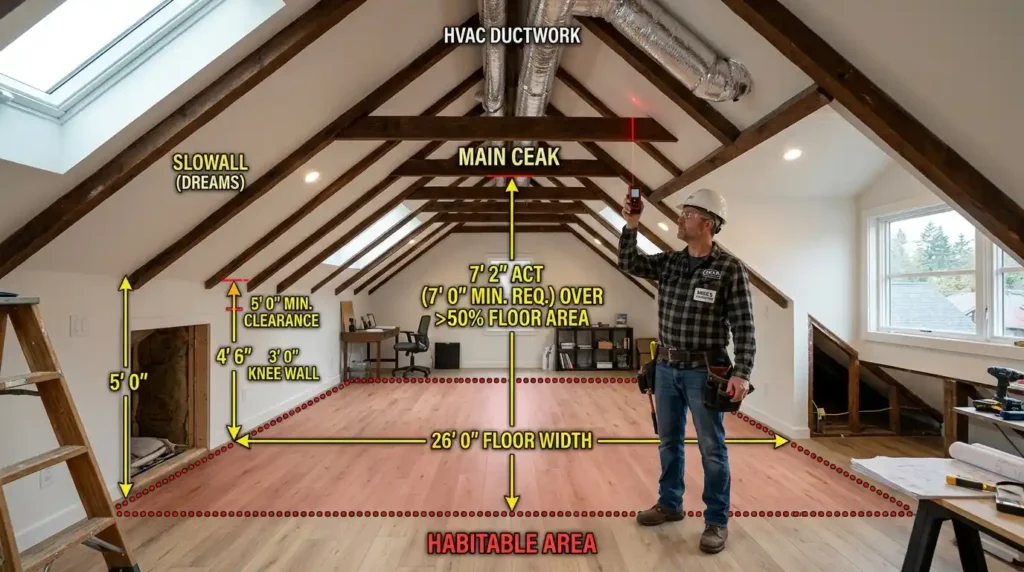
Vaulted ceiling and sloped ceiling designs complicate minimum ceiling height calculations considerably. Attic conversions especially run into this challenge constantly.
The Sloped Ceiling Exception Explained
Under most versions of the International Building Code, sloped ceiling rooms get special treatment. At least 50 percent of the required floor area must reach 7 feet minimum ceiling height. The remaining portion can dip as low as 5 feet without disqualifying the room entirely. Any area below 5 feet, though, doesn’t count toward your total room area requirement. This exception exists specifically for attic spaces and rooms with pitched rooflines. Architects and structural engineers use this rule constantly when designing upper-floor bedrooms. Understanding this formula early prevents surprises during your final inspection down the road.
Beams, Girders, and Basement Ceiling Height
Beams and girders projecting from above create another common obstacle for minimum ceiling height compliance. Basement ceiling height rules generally allow reductions around these structural elements. Beams spaced at least four feet apart may project up to 6 inches below the required height. Habitable rooms in basements still need 7 feet of clear height beyond these projections though. Ductwork and mechanical duct runs face similar scrutiny, since they reduce usable headroom directly. Building inspectors pay close attention to these details during any final inspection. Furthermore, egress door height ties into means of egress requirements separately from general ceiling rules. Handrails, stairs, and headroom above stairways each carry their own distinct minimum measurements. Getting these numbers confused causes plenty of avoidable code compliance headaches for homeowners.
Why Minimum Ceiling Height Affects More Than Just Code Compliance
Beyond passing inspection, ceiling height genuinely shapes how a space feels and functions daily.
Comfort, Value, and Long Term Livability
Ceilings that are just above the minimum ceiling height make spaces feel small and unappealing. For brand new buildings, most architects prefer a minimum ceiling height of 8 to 9 feet. The feeling of openness created by taller ceilings is one of the few things that buyers really appreciate when they see a building for the first time. The value and appraisal of real estate sometimes take account of this into consideration. Landlords have noted that apartments with higher ceiling heights usually bring in higher rent fees. Nonetheless, it should be remembered that there could be some concerns related to energy efficiency and acoustics before deciding to go for higher ceilings.
Planning Your Next Renovation Around Ceiling Height
But before the demolition work starts, make sure you measure all the spaces you need to alter. It will cost you thousands to find out midway through the construction that you have issues. In case your existing space is not enough, talk to your contractor regarding realistic possibilities. It will be much cheaper to reduce your basement floor slab than raising the roofline. There might be no feasible solutions at all, and knowing that from the beginning is really good information. People who plan based on minimum ceiling height requirements from the start do not have unpleasant surprises. Have a discussion with your building department regarding which code version applies to your project.
Conclusion
It may sound like an insignificant factor, but it defines whole remodeling schedules and budgets. Make sure you measure correctly, know your local exceptions, and consult your building authorities before any remodeling venture.
Frequently Asked Questions (FAQ’s)
According to the International Residential Code, a minimum of 7 feet is required in habitable spaces such as bedrooms.
While existing basements might qualify for lowered ceilings due to beams, new habitable basements still need 7 feet.
Not necessarily, because any sloped ceilings that maintain 7 feet in 50 percent of the room will suffice.
This is because existing garages and basements do not conform to code, so ceiling height becomes critical.
