

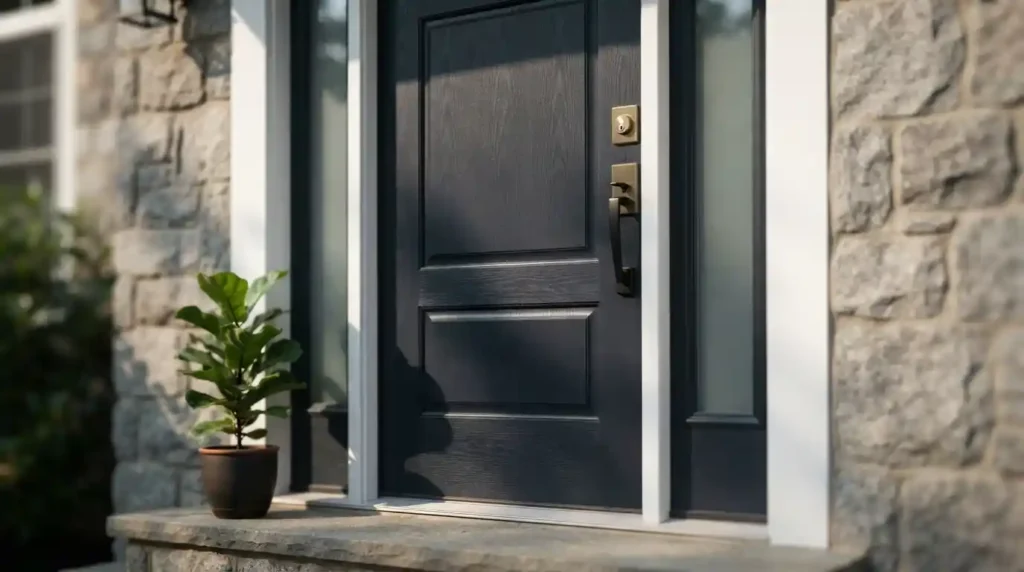
I have sat across the table with enough homeowners in the middle of a renovation to know that the word door gets underestimated until the moment it stops working properly. Working on residential projects that stretch from row houses to open plan builds, I have watched the same pattern repeat itself. The decision people regret is never about the doorknob they picked in the showroom. It is about the material, the frame, and the hardware they never thought to question.
Material Comes First, Every Other Decision Follows It
Every door material trade off comes down to climate, budget, and how much upkeep a homeowner is honestly willing to do. A solid wood door still gives the warmest, most traditional look, and oak, maple, pine, and other hardwood or softwood options remain popular for a main entrance because timber takes stain and paint beautifully. The catch is maintenance. Wood warps in humid climates, cracks through freeze thaw cycles, and needs refinishing more often than most buyers expect when they first fall for it in a catalogue.
Engineered wood door and MDF door options solve part of that problem. Medium density fiberboard, particleboard, and hardboard including branded products like Masonite are more dimensionally stable than solid timber, easier to paint since there is no grain to fight, and considerably more budget friendly. I usually recommend them for interior doors rather than exterior applications where weather resistance actually matters.
Steel door construction remains the value leader for security and energy efficiency. A galvanized steel skin over an insulating foam core, usually polyurethane foam, gives strong forced entry resistance and thermal performance at a lower price point than almost anything else on the market. The tradeoff is that steel dents, scratches, and can develop rust or corrosion if the finish gets compromised, particularly in coastal areas.
Fiberglass door systems have become the material I point most clients toward now. They resist moisture, refuse to warp the way wood does, and offer genuine termite resistance along with dent resistance that steel cannot match. A fiberglass door can be engineered with a wood grain finish that fools most visitors at ten paces, paired with Low E glass panels tuned for either northern climates or southern climates depending on the SHGC rating needed.
Composite door, aluminium door, and vinyl door or uPVC door options round out the field. Composite construction blends timber, PVC, and insulating foam into something that resists nearly everything wood struggles with. Aluminum doors are lightweight, weather resistant, and common on contemporary or commercial door projects. Vinyl doors show up most often on patio applications where budget and weather resistance both matter more than looks. A glass door, whether framed in metal door construction or wood, brings light in but sacrifices some privacy and thermal performance unless double glazed or triple glazing is specified.
Matching Door Types to the Way a Room Actually Moves
Door types:
Door types are a spatial decision before they are ever an aesthetic one. I ask clients how much wall space sits beside an opening before I ever open a style catalogue with them. A prehung door arrives already set in its frame and is the easier route for a full replacement. A slab only works when the existing rough opening and jamb are square and undamaged, since it skips the frame entirely to save on cost.
For rooms where floor space is tight, sliding door and sliding glass configurations. Along with pocket door and barn door hardware. Solve the same problem without a swing radius eating into the room. A pocket door vanishes into the wall cavity and works well for a bathroom door or a kitchen door transition. Though the installation is more invasive since it opens up the wall itself. A barn door is easier to retrofit but leaves the track exposed and offers less sound insulation.
Bifold door and folding door panels handle a closet or wardrobe opening. Where full width access matters more than a clean swing. Louvered door designs with horizontal slats are the right call for a laundry room or utility room door that needs ventilation. French door pairs still win for a dining room door, sunroom, or backyard transition since they let natural light move between spaces while keeping a physical barrier.
Flush door and panel door remain the two dominant interior styles, one minimal and modern, the other traditional with embossed detailing that suits a living room door or bedroom door in a colonial style or craftsman style home. Pivot door hardware, along with battened and ledged construction, shows up more in architectural or farmhouse projects where the hinge mechanism itself becomes a design statement. Melamine door surfaces are common where budget and low maintenance both matter, particularly for a home office door or utility space.
The Frame, the Jamb, and the Seal Nobody Budgets For
This is the part most guides skip entirely, and it is the part that actually determines whether a door performs. A door frame is not one piece. The head jamb runs across the top. The hinge jamb carries the hinges, and the latch jamb holds the strike plate on the opposite side. Below all of it sits the sill, and the threshold on top of the sill. Is what seals the transition and keeps moisture from working its way into the structural framing underneath.
The door panel itself is built from stiles running vertically and rails running horizontally, with a lock rail reinforcing. The area where the lockset actually penetrates the slab. Weatherstripping, whether compression weatherstripping or V strip weatherstripping set into the jamb. Along with a sweep at the base. Are what actually determine the energy bill more than the R value printed on the box. I have seen a properly sealed steel outperform a poorly sealed premium wood every single winter.
Hardware and Security Details That Separate a Good Door from a Weak One
A door is only as strong as its weakest hardware component, and that is rarely the lock itself. A standard strike plate held in with short screws splits the frame under force. A reinforced strike plate anchored deeper into the structure, combined with a multi point locking system, changes that equation considerably.
Lockset choice runs from a cylindrical handle and doorknob setup to a mortise lock. Which is standard across most European installations. And higher end residential builds because it distributes force across a longer plate. Deadbolt hardware paired with hinges, typically three on standard doors and four heavy duty hinges. On anything over eighty pounds, keeps daily operation smooth for years. Smart lock systems with keypad entry, fingerprint entry, RFID scanning, and app controlled lock features. Have moved from novelty into standard expectation across mid range hardware lines in 2026. A door closer, kick plate, knocker, and peephole round out. The finishing touches that most homeowners only think about once, right after move in.
What a Door Replacement Actually Costs Once Everything Is Counted
Door installation cost and it,s replacement cost figures swing widely depending on material and scope. A basic steel door installed lands somewhere around five hundred to fifteen hundred dollars including labor. Fiberglass and composite options run higher, typically fifteen hundred to three thousand. While a solid wood door with premium hardware can push past six thousand. Once sidelights, a transom, or decorative glass panels enter the picture. Front cost and entry cost estimates rarely include the frame condition assessment. And that oversight is where most budgets go wrong. If the rough opening is out of square or the framing behind the jamb has moisture damage. No amount of custom sizing or professional installation on a beautiful new slab fixes a structural problem underneath it.
A contractor, general contractor, or architect should always confirm frame condition, building code compliance, and any permit requirements before ordering. Whether the project sits in North America, the United Kingdom, or elsewhere across Europe, the same rule holds. Get the material matched to climate, the type matched to the space. And the frame confirmed sound, and the it,s installer’s job becomes straightforward rather than a repeat visit six months later.
Conclusion
A door only ever fails after a decision was skipped somewhere earlier. Match the material to your climate, the type to your space. And confirm the frame before anything else. the hardware, the seal, the finish, holds up the way it should.
Frequently Asked Questions (FAQ’s)
Start with the door’s location, climate exposure, available space, and the level of maintenance you are comfortable with. Material, frame condition, weather sealing, and hardware usually affect long-term performance more than appearance alone.
Fiberglass is a strong choice where moisture resistance, low maintenance, and resistance to dents or warping matter most. Steel generally offers excellent security and insulation for the price, but scratches or damaged finishes can make it more vulnerable to corrosion.
A prehung door comes already fitted into its frame, making it better suited to full replacements or openings with a damaged existing frame. A slab door is just the door panel and works best when the current jamb and rough opening are still square and in good condition.
Use a reinforced strike plate with properly anchored screws, suitable hinges, and a quality deadbolt or multi-point locking system. Good weatherstripping, a correctly fitted threshold, and a door sweep also reduce drafts and help the door perform efficiently throughout the year.
The article places a basic installed steel door at roughly $500–$1,500, while fiberglass or composite options typically run around $1,500–$3,000. Premium solid wood entry doors can exceed $6,000 when decorative glass, sidelights, transoms, or higher-end hardware are included.
