

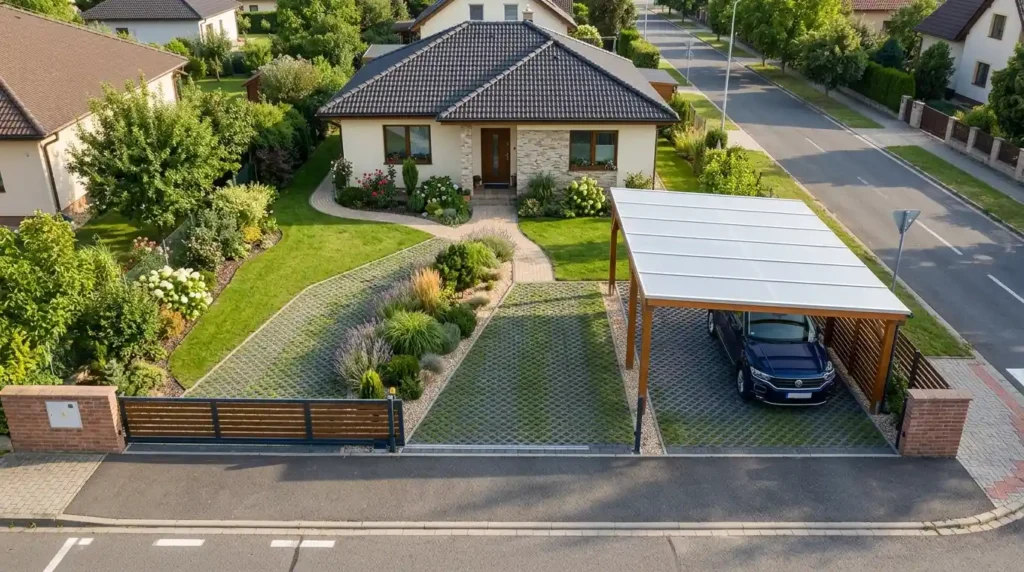
Measured a client’s driveway last month, twenty by thirty foot plot, barely nine feet of usable width between the boundary wall and the flower bed. She swore two cars would never fit. Angled the layout instead, added a two-foot planter strip, and now both cars park without a single scraped mirror. That’s the whole game with car parking ideas for small home plots, honestly. Not more space. Better use of the space already there. Going through what actually works below, real dimensions, real costs, and the layouts I keep coming back to on tight lots.
Getting the Dimensions Right Before Anything Else
Most parking problems on small plots aren’t really about parking. They’re about planning happening after the driveway’s already poured. Standard single-car allowance runs around ten by fifteen feet, but that number assumes a sedan, not an SUV needing extra door-opening clearance on both sides. I always measure the actual vehicle first, not a generic template pulled off a plan book.
Driveway width matters more than length in most cases I’ve handled. Eight feet is the bare minimum for a single car, and honestly it feels tight even then, doors barely clearing the boundary wall on either side. Nine to ten feet gives real breathing room. For two cars side by side, plan on at least sixteen to eighteen feet if space allows it, though tandem or angled layouts get two vehicles onto a much narrower plot when eighteen feet just isn’t available.
What’s the minimum driveway width for car parking ideas on a small home? Eight feet works as an absolute floor for a single vehicle, but nine to ten feet is what I’d actually recommend if the plot allows it. Anything narrower risks scraping doors or mirrors against a boundary wall, especially with SUVs, which run wider than most people account for when sketching a layout on paper.
Angled and Tandem Parking for Narrow Plots
Angled parking solves more small-plot problems than any other layout I’ve used, genuinely. Forty-five degree angles need less turning space than parking straight in, which matters enormously on a narrow driveway where a full ninety-degree turn just isn’t physically possible. Sixty-degree angles work well too, slightly more efficient use of length if the plot runs long and narrow rather than short and wide.
Tandem parking, one car directly behind another, fits two vehicles into a driveway that would otherwise only hold one parked straight across. Downside’s obvious, whoever’s car is parked first has to move it before the second car can leave. Works fine for households where one car goes out far less often, less fine for two commuters leaving at different times every morning.
Circular driveways solve the access problem tandem parking creates, though they need real space to pull off properly, often around two hundred square feet just for the loop itself. Not realistic for the smallest plots, but on a thirty by forty foot lot, it genuinely changes how a driveway functions day to day.
Covered Parking Without Losing the Front Yard
Carports solve weather protection without the cost or footprint of a full garage, and I steer most small-home clients toward one over enclosed parking when frontage is genuinely tight. Polycarbonate roofing keeps costs down while still blocking rain and most sun exposure. Metal roofing costs more but holds up longer against wind, worth it in areas that see real storms regularly through the year.
Pergola-style covered parking with climbing vines does double duty, shade for the car and a green element that actually softens a driveway instead of making it feel like pure concrete. I’ve used this on several narrow-lot projects specifically because it doesn’t read as bulky the way a solid carport roof sometimes does on a small frontage.
Solar-panel carports are becoming a real option too, not just a novelty add-on anymore. Beyond the shade, panels offset some home energy cost, and on plots where roof space is limited by trees or orientation, a carport roof sometimes catches better sun exposure than the house itself does.
Parking Lifts for Genuinely Tight Spaces
When a plot simply can’t fit two cars side by side, stacking becomes the real answer, not a gimmick. Two-post parking lifts run around twenty-five hundred dollars installed, holding roughly six thousand pounds and reclaiming close to a hundred square feet of usable space by parking one vehicle above another. Four-post lifts cost less, often near fourteen hundred dollars, and handle heavier loads near nine thousand pounds, though they need a slightly longer runway to operate properly.
Scissor lifts fold down remarkably flat, often under six inches collapsed, which matters if a garage doubles as storage or workshop space when the second car’s out. Most residential units run on standard 110V power and cycle in around thirty seconds, so this isn’t some slow industrial process eating into your morning commute.
Do parking lifts actually work for a small home garage? Yes, and they’re one of the more practical car parking ideas for small home plots specifically because they solve the vertical space problem rather than the horizontal one. A single-car garage becomes a two-car garage without any structural expansion, provided the ceiling height and concrete slab meet the lift manufacturer’s load requirements first.
Conclusion
Car parking ideas for small home plots come down to using dimensions honestly instead of guessing, angled or tandem layouts where straight-in parking won’t fit, covered parking that doesn’t swallow the whole yard, and lifts where stacking makes more sense than expanding sideways. Measure the actual vehicles first, plan the driveway width around real clearance rather than a rough guess, and pick a surface that handles drainage properly. Get those fundamentals right and even a genuinely small plot ends up fitting two cars comfortably.
FAQs
How do I fit two cars on a small driveway without expanding it?
Angled or tandem parking layouts are the most reliable solutions, since they use existing driveway length more efficiently than parking two cars side by side. A forty-five degree angled layout in particular needs less turning space, which matters most on narrow plots where a full straight-in turn isn’t physically possible.
What’s the cheapest way to add covered parking to a small home?
A basic carport with polycarbonate roofing is typically the most affordable covered option, offering rain and sun protection without the cost of an enclosed garage structure. Pergola-style covers with climbing vines cost slightly more but add a softer, more integrated look on narrow frontages.
Are parking lifts worth it for a single-car garage?
Yes, for households needing two-car capacity without expanding the garage footprint, a two-post or four-post lift effectively doubles usable parking space vertically. Installation costs range from around fourteen hundred to several thousand dollars depending on lift type, but the space gained often justifies it on tight urban plots.
What surface is best for a small home driveway with drainage issues?
Permeable pavers or reinforced grass grid systems handle drainage significantly better than solid concrete, reducing runoff and water pooling near the house. They cost somewhat more upfront than standard concrete but prevent the standing-water problems that plague many small driveways during heavy rain.
