

Walked through a Cadogan Square terrace a while back with someone convinced her Victorian house was “just old.” Nothing more specific than that. Took maybe ten minutes standing in the hallway to point out what the tiled floor and the room sequence were actually telling her about the family who built it. Victorian middle class homes weren’t just bigger versions of working-class houses. They were built around a very specific idea of respectability, and every room had a job in proving it. Front to back, top to bottom, nothing in these houses happened by accident. Going through what each part of the layout was actually for below, and how to spot real middle-class housing versus something just dressed up to look like it.
What Actually Made a House Middle Class in Victorian Terms
Money mattered, obviously. Wasn’t the whole story though. A middle-class Victorian household usually meant at least one live-in servant, sometimes more depending on income, and the house got designed around that fact from the ground up. That’s the part people miss most, I think, when they’re looking at a nice red-brick façade and assuming middle class meant something close to modern comfortable.
Room count tells you plenty too. A proper Victorian villa often ran to twelve rooms or more. Sounds enormous by today’s standards, but a chunk of that was servant space, kitchen, scullery, sometimes a whole basement level separate from where the family actually lived. Compare that to a working-class two-up-two-down, literally two rooms per floor, and the gap becomes obvious fast.
Every Victorian house middle class, then? No. Not remotely, and the terrace-versus-villa split matters more than people expect. A narrow terraced house crammed onto a tight urban plot housed plenty of working-class and lower-middle-class families. A detached or semi-detached villa with a proper front garden and multiple reception rooms, that signaled genuine middle-class or upper-middle-class status instead. Frontage width tells you plenty on its own, something like thirty-two feet counted as a solidly comfortable middle-class plot, against the much narrower footprints working-class terraces got squeezed into.
Why the Front Rooms Mattered More Than the Back Ones
Everything closest to the front door existed to be seen. That logic ran through the whole ground floor. The parlour, sometimes called the drawing room depending on the household’s aspirations, sat right at the front. Kept immaculate. Used mainly for guests and special occasions, rarely for daily life. Always a bit funny explaining this to modern clients, honestly, since most people today use their nicest room constantly instead of saving it for company that might not visit for weeks.
Behind the parlour, the dining room handled actual family meals. Still formal, just less on display than the front room. Further back still, usually down a level if there was a basement, sat the kitchen and scullery, spaces built entirely around servant labor rather than family life. Laundry, cooking, cleaning, all of it happened out of sight, physically cut off from where the family and guests actually spent time.
Where did the family spend most of their day, if not the parlour? Usually the morning room, or a smaller sitting room somewhere less formal than the front but still separate from the working parts of the house. That’s the room I’d point to, honestly, if someone wanted a real sense of daily life in one of these houses instead of the performance rooms up front.
Servants Shaped the Floor Plan More Than People Realize
Nearly every piece of a Victorian middle-class house layout traces back somehow to managing servants without the family ever having to think about it directly. Separate staircases were common. A grand front stair for family and guests, a narrower back stair for servants moving between kitchen and upper floors. Two households, more or less, living in the same building and rarely crossing paths.
Servants’ quarters usually ended up in the attic, small rooms under a sloped roof, or sometimes the basement near the kitchen depending on the house. Either way, distance from the family’s bedrooms was the whole point. Not an accident of leftover space. I’ve seen restoration jobs where a client wanted to knock through an old servant stair for open-plan flow, and part of me always hesitates on that one. That stair’s telling you something real about how the house actually worked, once.
Did every Victorian middle-class family really keep servants? Most did, yes. Even fairly modest households usually managed one, typically a general maid handling most of the work single-handedly. Wealthier households stretched to a cook and housekeeper, sometimes a nursemaid too, but even an average middle-class income found a way to employ somebody.
Reading the Façade: What the Outside Tells You
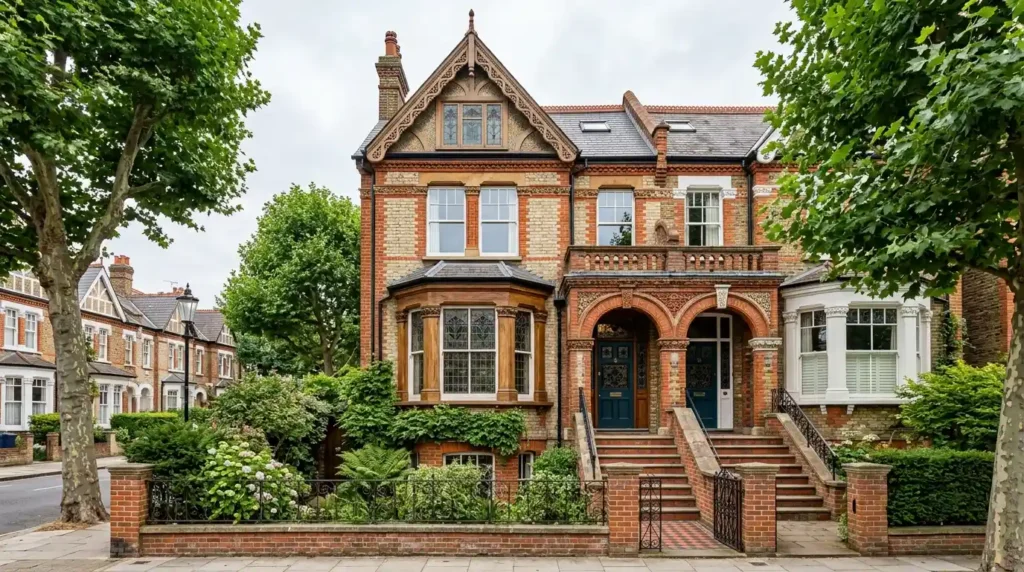
Don’t actually need to step inside a Victorian house to start reading its status. The front elevation gives away plenty on its own. Bay windows meant comfort and light, something working-class terraces rarely had the room or the budget for. Coloured or patterned brickwork, decorative bargeboards along the gable, an ornate porch, all of it worked as a kind of visual résumé for whoever lived behind the door.
Stained glass in the front door or hall window is another giveaway, purely decorative, purely about status, adding nothing functional beyond filtering light in an interesting way. Worth checking the roofline too. A steeply pitched slate roof with decorative finials cost more than a plain one, and builders back then knew buyers noticed things like that.
Fastest way to tell if a house was originally built middle class? Frontage width and a front garden, mostly. Narrow terraces packed tight to the street with no garden space usually point to working-class or lower-middle-class origins. A wider plot, a proper front garden behind iron railings, a bay window, all together, and you’re almost certainly looking at a house built with a middle-class family in mind from day one.
Conclusion
Victorian middle class homes worked like a coded language once you know what to look for. Servant staircases, front parlours kept spotless for guests nobody saw daily, bay windows announcing comfort right from the street. None of it happened randomly. Understanding that logic changes how you actually look at these houses, whether you’re restoring one or just wandering a neighborhood full of them. The house was never just shelter. It was a statement about exactly where a family sat in a world that cared, maybe too much, about that exact distinction.
FAQs
How can I tell if my Victorian house was built for the middle class?
Check the frontage width, room count, and whether there’s a separate servants’ staircase or servant quarters in the attic or basement. A wider plot with a front garden and multiple reception rooms points toward original middle-class construction, while a narrow terrace with minimal outdoor space usually indicates working-class origins.
Did Victorian middle-class families really employ servants?
Yes, nearly all middle-class Victorian households employed at least one live-in servant, most commonly a general maid handling cooking, cleaning, and household chores. Wealthier families expanded to a cook, housekeeper, and sometimes additional staff depending on income and household size.
What’s the difference between a Victorian terrace and a Victorian villa?
A terrace shares walls with neighboring houses and sits directly on the street, often with little to no front garden, while a villa stands detached or semi-detached with its own garden space on multiple sides. Villas generally signaled higher social and financial status than terraced housing of the same era.
Why do Victorian houses have so many small, separate rooms?
Room specialization reflected Victorian ideas about formal entertaining, privacy, and social hierarchy rather than simple space constraints. Separate parlours, dining rooms, and morning rooms let a family present a formal face to visitors while keeping everyday life and servant work tucked further back in the house.
