

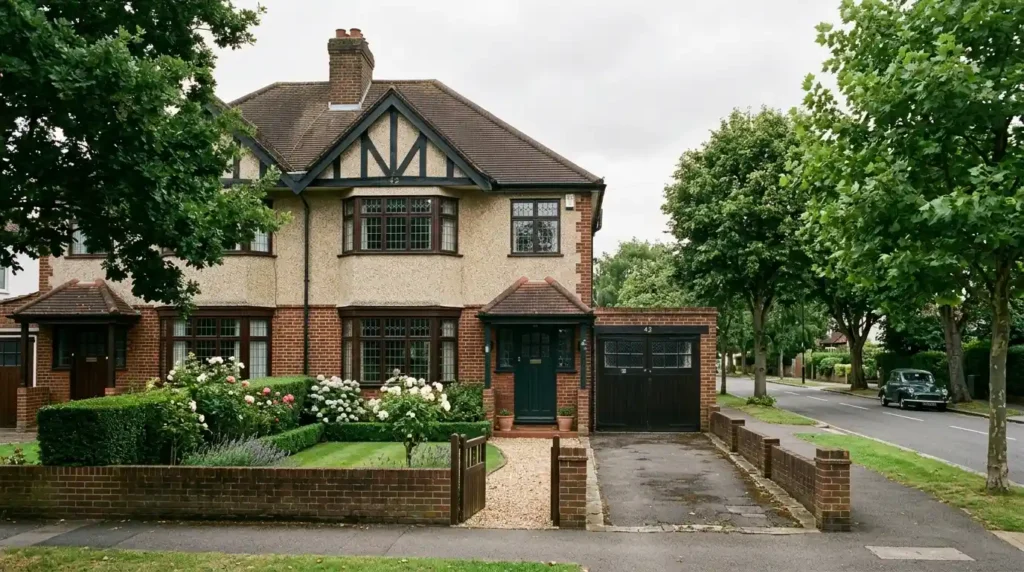
Walked through a 1930s semi in Southgate last year with a client who wanted to “keep it period” but had no idea what period actually meant. Turned out the house had a Crittall window someone had swapped for uPVC in the 90s, and putting the original style back changed the whole facade instantly. That’s the thing about British middle class homes. They’re not one style, they’re four or five stacked on top of each other, Georgian proportions, Victorian brick, Edwardian light, interwar suburbia, each one solving a different problem for a rising class of people who suddenly had money and wanted somewhere respectable to put it. This piece breaks down what actually changed, decade by decade, and how to spot it.
How the Middle Class Started Owning Homes at All
Home ownership wasn’t really a middle-class thing before the railways showed up. Most people rented, full stop, and the idea of a family owning a semi-detached house with its own front garden barely existed before the 1800s. Industrialization changed that fast. Factory owners, merchants, professionals, all of them started earning enough to want distance from the city center, and the railway gave them a way to actually get there.
London’s Metropolitan Railway pushed development north through places like Finsbury Park and eventually out toward what got nicknamed Metroland. Leeds did something similar with its own rail expansion into West Yorkshire suburbs. By the 1890s, a household earning somewhere in the range of two hundred pounds a year, a genuinely comfortable income for the period, could reasonably afford a proper suburban house instead of a cramped city terrace.
What Income Counted as Middle Class in Victorian Britain?
Two hundred pounds a year, give or take, was the rough line into middle-class territory. That got a family a house with several rooms and usually one servant. I’d treat that figure loosely, to be honest, it’s an estimate historians use, not an exact conversion, and prices moved plenty across sixty-odd years of Victoria’s reign. Still, it’s the number Historic England and similar social history sources keep coming back to.
Victorian Middle Class Homes Had a Very Specific Layout
Victorian houses weren’t built around comfort the way we think about it now. They were built around hierarchy. Every room had a job. Rooms closest to the front door were built to impress a visitor, not to live in day to day, and I say this to nearly every client restoring one of these houses: don’t knock through the parlour and hallway just because open-plan feels modern. That wall was doing something.
The parlour sat at the front, kept for guests and special occasions, spotless, barely used most weeks. Dining room behind it handled the real family meals. Further back, kitchen and scullery, maybe a pantry, spaces built for whoever was doing the cooking rather than the family itself. Same logic ran upstairs. Bedrooms graded by importance, and a servant, if there was one, usually ended up in a small attic room reached by its own narrower back stair, separate from the family’s.
Did Every Victorian Middle Class Family Have Servants?
Most did, at least one. Even fairly ordinary households kept a single live-in maid-of-all-work, common enough that builders designed houses assuming it, a small bedroom tucked away and a separate back stair included as standard. Bigger houses, three or four storeys, stretched to a cook and housekeeper on top of that. Even modest families usually managed one servant somehow, which tells you a lot about how cheap domestic labor was back then compared to now.
Edwardian Homes Let In More Light and Fewer Formalities
Something genuinely shifted after Queen Victoria died in 1901. Edward VII’s reign was short, ending in 1910, but domestic architecture moved fast toward lighter, less rigid houses in that decade. Bigger windows. Wider hallways. The dark, heavily patterned interiors Victorian taste had leaned on for decades started disappearing room by room.
Some of that came from the Arts and Crafts movement, which pushed hard against mass-produced Victorian clutter and favored handmade, simpler forms instead. Some of it was just money, honestly, a middle class with more disposable income and a lot less patience for houses built entirely around formal entertaining. Bay windows grew larger. Hallways widened enough that you could actually stand in one and call it a room, rather than squeeze through it to get somewhere else.
How Do You Tell an Edwardian House from a Victorian One?
Start with the hallway width and the windows, honestly, that’s the fastest tell. Edwardian houses run wider in the hall, bigger in the bay window, and noticeably lighter throughout compared to a Victorian house built just a decade or two before. Wallpaper tends paler too, less densely patterned. Victorian houses, by contrast, feel tighter and darker, smaller windows, heavier ornate detailing crammed into every surface.
The 1930s Semi Changed What Middle Class Housing Meant
Nothing shaped British middle class homes more than the interwar building boom. Somewhere around four million houses went up across Britain between the wars, and a huge share of those were semi-detached houses built specifically for a growing lower-middle and middle class who wanted a garden, a garage, and genuine distance from their neighbors.
The classic three-bedroom semi, red brick or pebbledash, bay window up front, small garden out back, became the defining British middle-class house type almost overnight, or so it felt looking at how fast whole streets of them went up. Mock Tudor detailing showed up everywhere too, half-timbering nailed onto the front gable, a nostalgic nod to an older England on houses that were, underneath all that, entirely modern in their construction and plumbing.
Why Do So Many 1930s Semis Have Fake Tudor Beams?
Those beams never held anything up. Purely decorative, bolted on to give a brand-new house a sense of history it hadn’t actually earned yet. I’ve seen it constantly in suburbs like Cockfosters and Enfield, half-timbered gables sitting on otherwise thoroughly modern brick houses with electric lighting and proper indoor plumbing throughout. It worked, though. Buyers wanted something that looked established, even on a house that had been a building site six months earlier.
Conclusion
What strikes me most about British middle class homes is how honestly each era’s changes track what people actually wanted at the time, not some grand architectural plan. Victorian houses built hierarchy into every room you walked through. Edwardian houses let the light back in and dropped some of the formality. Then the interwar semi handed ordinary families a garden and a garage, often for the first time in their lives. None of it happened by accident, and it definitely didn’t happen all at once. Restoring one of these houses, or just trying to understand one, start with the decade it went up. Everything else about the layout follows from there.
Frequently Asked Questions (FAQ’s)
A typical British middle class home historically meant a house with several distinct reception rooms, at least one servant in the Victorian and Edwardian periods, and by the 1930s, a semi-detached house with its own garden and garage. The exact style shifted heavily by decade, from Victorian terraces to interwar suburban semis.
Room specialization reflected social hierarchy and formal entertaining customs rather than a lack of space. Separate parlours, dining rooms, and studies let a family present a formal face to guests while keeping everyday life tucked further back in the house, away from visitors.
A Victorian terrace shares walls on both sides and sits directly on a street, usually with a small or nonexistent front garden. A 1930s semi shares just one wall, includes a proper front and back garden, and often has a garage, reflecting the growing importance of privacy and car ownership by the interwar period.
Check the window style first, sash windows generally point to Victorian or Georgian, Crittall steel windows suggest 1920s or 1930s. Also look at the brick color and hallway width, since Victorian houses run narrower and darker while Edwardian and interwar houses tend toward wider halls and larger windows.

1 thought on “British Middle Class Homes: 7 Features That Defined a Century of Suburbia”