

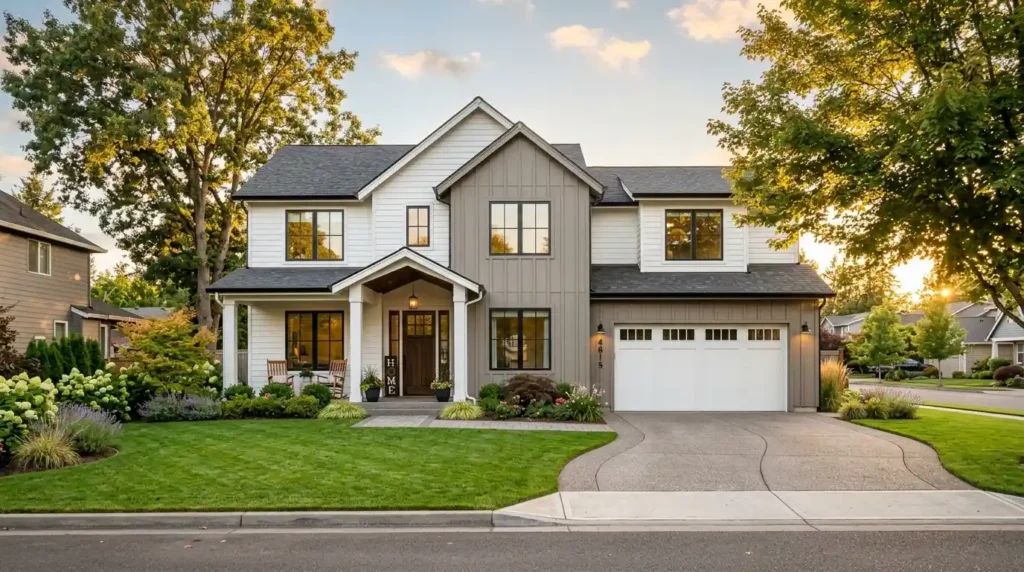
We toured eleven new-construction homes last spring before my brother-in-law finally picked one. Same builder, same neighborhood, same rough price point, and somehow every single floor plan felt different. One house had a walk-in pantry roughly the size of a small bedroom. The next one skipped that entirely and threw the extra space into the great room instead. That’s when it actually clicked for me that modern middle class homes stopped following one script a while back. They’re splitting into real, distinct trends now, and only some of them are worth paying for. This piece walks through what’s genuinely shifting in 2026, what it costs, and what tends to hold up once you’ve actually lived with it for a year or two.
What Defines Modern Middle Class Homes in 2026
Average square footage sits around 2,299 for a US home right now, at least based on figures the NAHB has tracked through its Cost of Construction Survey, and that’s noticeably down from the mid-2000s peak. Builders trimmed footage as material costs kept climbing, then quietly poured whatever savings that freed up into smarter layouts instead of just cutting corners. Three or four bedrooms is still the norm for a typical build. Budget-wise you’re usually looking at $150 to $300 per square foot nationally, though region swings that number around more than most people expect going in.
My brother-in-law’s place ended up costing close to $210 a square foot in a mid-cost Columbus suburb, which lined up almost exactly with what I found later poking around a few builder cost calculators out of curiosity. Northeast builds tend to run $155 to $200. The West climbs higher, $220 to $280 in a lot of markets. Midwest stays the cheapest option generally, often somewhere in the $100 to $150 range depending on the county.
What Size Is a Typical Modern Middle Class Home?
Most homes at this tier land somewhere between 2,000 and 2,300 square feet, which lines up with what NAHB survey data shows for the median single-family build. Three or four bedrooms and a two-car garage is about as close to a universal standard as this category gets.
The Open Floor Plan Is Splitting in Two
Open-concept isn’t going away, but it’s not the whole plan the way it used to be either. A lot of builders now lean toward something people call a broken-plan layout, which sounds like a downgrade but really isn’t one. Full open concept hit its peak somewhere around 2018, and buyers slowly started wanting a bit more separation after that without going back to closed-off rooms entirely.
Nobody’s building full walls again though. It’s subtler than that, a partial wall here, a dropped ceiling section over the dining table, maybe a slightly raised floor near the living area that signals a change in purpose without actually blocking anything. Light still moves through the whole space. The noise just gets broken up a little, which honestly makes a bigger difference day to day than I expected before living around it myself.
About 61% of current homeowners still rank open-concept as their top feature according to recent buyer surveys, and people actively shopping for a new build aren’t far behind at 59%. So the appeal clearly hasn’t faded much. What’s changed is where people want the openness to stop.
Why Are Homes Adding Partial Walls Back Into Open Layouts?
A partial wall gives a room a sense of purpose without sealing it off completely, which matters more than it sounds like on paper. Fully open spaces can start feeling loud and shapeless once real life moves in, especially with kids running around or someone trying to work from the dining table. A half-wall or a ceiling change fixes that without actually sacrificing the light or flow that made open-concept popular in the first place.
The Messy Kitchen Is Quietly Becoming Standard
Here’s a trend I genuinely didn’t see coming five years ago. A second, smaller kitchen tucked behind the main one, out of sight from guests entirely. Some builders call it a messy kitchen. Others go with secondary prep pantry, depending on who’s writing the listing.
The logic makes more sense once you’ve actually seen one in use. The main kitchen stays photo-ready basically all the time, while the real mess, dishes piling up, cutting boards, whatever appliance nobody’s put away yet, happens somewhere out of view. My sister-in-law’s new place has a narrow galley version tucked behind a pocket door off her main kitchen, and she uses it constantly without guests ever really noticing it’s there.
It’s not strictly a luxury-home thing anymore either, which surprised me. It’s turning up at the mid-range tier too now, usually eating into what used to be an oversized walk-in pantry. The extra build cost tends to stay minor since it’s mostly repurposed square footage rather than genuinely new construction.
Is a Messy Kitchen Worth the Extra Space?
If you entertain regularly, probably yes, since it lets the main kitchen stay presentable during a dinner party without shutting down active cooking mid-event. Smaller households that rarely host guests usually don’t need the extra footprint, one well-organized kitchen typically covers the same need just fine.
Energy Efficiency Isn’t Optional Anymore
This is the one trend with actual numbers behind it rather than just aesthetic preference. New homes today run somewhere around 30 to 50% more efficient than a comparable house built in the 1990s, based on the kind of efficiency benchmarks builders reference through HERS scoring, where 70 or below counts as excellent and lower keeps getting better from there.
Heat-pump water heaters and tankless systems show up standard in a lot of mid-range builds now, which wasn’t true even a handful of years back when they were mostly a premium-tier upgrade. High-efficiency HVAC has basically become baseline too, 15+ SEER for cooling and 90%+ AFUE for furnaces aren’t rare specs anymore in new construction. Insulation climbed right along with it, R-21 in the walls and R-49 or higher in the attic being pretty common now.
None of that comes cheap upfront, and I won’t pretend otherwise. Still, 55% of new-home buyers list energy-efficient appliances as their single top priority, sitting right behind open-concept layouts in most surveys I’ve come across.
How Much Energy Do Modern Homes Actually Save Compared to Older Ones?
New construction typically uses 30 to 50% less energy than a similarly sized home built back in the 1990s. Most of that gap comes down to better insulation, a tighter building envelope overall, and HVAC systems that just weren’t available or affordable thirty years ago. Retrofitting an older home can close part of that gap, but rarely all of it.
Multi-Generational Suites Are Reshaping Floor Plans
Adult kids moving back in after college. Aging parents who can’t quite manage living alone anymore. Both situations are common enough now that builders design entire floor plans around the possibility upfront instead of treating it as some rare custom request. A proper multi-generational suite usually means its own entrance, a small kitchenette, and enough physical distance from the main living space that everyone actually gets privacy.
Some plans handle it by converting one garage bay into a small studio setup. Others build the whole wing in from day one as part of the base design. Either way, it’s become a standard option at a lot of mid-range builders rather than something reserved for custom high-end builds the way it used to be.
Do Multi-Generational Suites Add Significant Cost to a Build?
Yes, but less than most people assume going in, especially when it’s planned from the very start rather than added later. A separate entrance and small kitchenette built in during initial construction costs meaningfully less than retrofitting the same thing into an existing house. Most builders price it as a percentage bump on the base cost rather than treating it as some steep luxury add-on.
Wellness Spaces Are the New Home Office
A few years back everyone wanted a home office, full stop, and that demand hasn’t really gone anywhere. Now builders are adding a second small flex room right next to it too, sometimes a yoga corner, sometimes just an empty room with decent natural light and a door that actually closes.
It doesn’t need to be a big space to matter. A 2026 industry report from a home design firm flagged growing demand for dedicated wellness rooms as one of the more requested add-ons among new-construction buyers, running right alongside the now well-established want for a real home office. Both tend to get carved out of what used to be a formal dining room nobody actually used more than twice a year.
Conclusion
Modern middle class homes in 2026 aren’t chasing raw size the way they used to. They’re chasing function instead. Broken-plan layouts, messy kitchens, real energy efficiency, multi-generational suites, wellness rooms, all of it points toward homes built around how people genuinely live day to day rather than how a floor plan looks on paper. Some of these trends earn their spot on your build quote. Others are easy to skip if your household doesn’t actually need them. Walk through a few active builds yourself before deciding either way, the gap between a good layout and a forgettable one rarely shows up until you’re standing inside it.
Frequently Asked Questions (FAQ’s
Most mid-range builds run $150 to $300 per square foot nationally, though the exact number depends heavily on region. Coastal and West Coast markets often push well past $300, while the Midwest tends to stay closer to the lower end.
Open-concept remains the top feature for most buyers, but full open plans are giving way to broken-plan layouts instead. Partial walls and ceiling changes break up the space now without fully closing it off the way older homes used to.
A HERS score of 70 or below, high-efficiency HVAC, and solid insulation are the baseline markers builders point to now. New builds generally use 30 to 50% less energy than a comparable home from the 1990s.
Yes, they’ve become a fairly standard option at a lot of mid-range builders rather than a rare custom request reserved for luxury builds. Most include a separate entrance and a small kitchenette so everyone actually gets privacy.
