

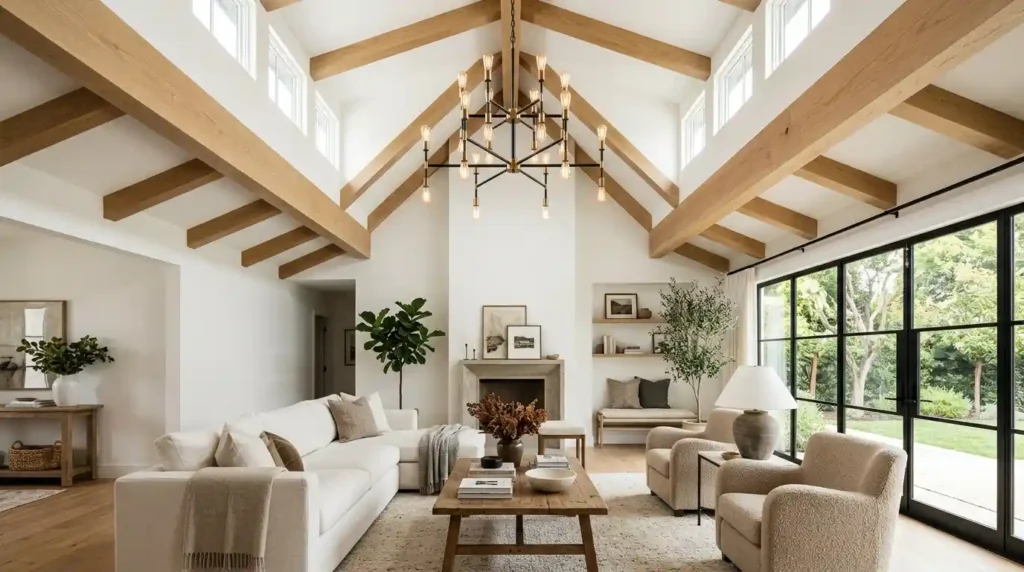
I remember walking into a half finished living room once, no furniture, no flooring even. Just bare concrete and a freshly framed vaulted ceiling overhead. And the height hit me in a way no photo of the finished room ever managed to recreate later. There’s something about standing under that much open space before it’s been dressed. And decorated that no camera angle quite captures. I’ve also watched a homeowner regret the same feature six months later once the winter heating bill arrived. And the bare wall expanse above the sofa started bothering them every evening. So this isn’t going to be a purely celebratory piece. It’s going to be the version I’d actually tell a client sitting across from me.
A vaulted ceiling, by definition, is an elevated ceiling with a self supporting arch above the walls of a room. Rather than the flat horizontal surface most homes default to. It angles upward instead of staying level. Which is the simple mechanical difference behind everything else this feature does to a space. The roots of this go back centuries. Roman builders used barrel vaults and groin vaults to span the width of public baths. And basilicas long before residential housing had any use for the technique.
And centuries later Gothic masons pushed the ribbed vault skyward inside their cathedrals. Until the ceiling itself became part of the religious experience. Domestic versions came much later, somewhere around the middle of the twentieth century. And once homeowners had a taste of that scale in their own living rooms the feature simply stuck around. That same tension between historical authenticity and modern theater shows up across plenty of period features. The same questions get asked in Tudor Style Homes, where steep gables. And half timbering raise the exact same what’s original versus what’s reproduction debate
The Types of Vaulted Ceilings You’ll Actually Encounter
Cathedral ceilings:
I see the terminology get mixed up constantly across listings and design blogs, vaulted, cathedral, barrel, groin. All used as if they’re interchangeable when they actually describe genuinely different structures. With different proportions and different price tags attached.
Cathedral ceilings are the most traditional and most commonly built version. Two symmetrical sloping sides follow the roof pitch upward and meet at a central ridge. Among designers there’s an ongoing argument about whether cathedral should be treated as its own category. Or simply the strictest, most textbook version of vaulted. I tend to use cathedral when both sides are equal and meet cleanly at the top. And vaulted as the umbrella term for everything else in this list. For a living room or a great room where you want maximum drama and symmetry. Cathedral is the version that delivers it most reliably.
Half vault ceilings, also called half cathedral ceilings. Are slanted on one side only with a clean vertical wall on the other. They’re more space efficient and considerably more subtle in impact. Which makes them well suited to attics, sunrooms, reading rooms, home offices, and nurseries. The places where I’ve seen them work best surprised me a little. A mudroom with a half vault feels less like a transitional dead zone. And more like a room someone actually designed. And the same applies to a ground floor water closet where the extra height takes a purely functional space. Gives it some refined architectural interest it wouldn’t otherwise have. Shed ceilings, sometimes called mono pitch vaults, use a single sloping plane rather than two sides meeting at a ridge. Essentially the structural cousin of a half vault. And the version that shows up most often in single direction roofline additions.
A barrel vault carries a continuous arch in a semicircular shape. The kind of curve that gives even a brand new contemporary build a faint classical echo. Put one over a hallway or a corridor specifically and it stops feeling like a tunnel between rooms. And starts feeling like a passage someone actually designed on purpose. Groin vaults push that idea further by crossing two barrel. Shapes at right angles, which builds in real architectural layering and detail. They suit entryways and large open plan living spaces. Anywhere a single arch on its own wouldn’t carry enough visual weight for the room.
Dome ceilings curve in every direction at once rather than along a single axis. And they’re rare in residential building specifically because the engineering complexity. Climbs fast once you’re no longer working with a simple linear span. Cove ceilings sit at the opposite end of the spectrum entirely, a soft curved transition. Where the wall meets the ceiling instead of a sharp angle, calmer and quieter. The kind of detail that suits a bedroom where comfort matters more than spectacle.
Even though it’s not technically its own vault category. A beamed ceiling earns a place in this list simply because it shows up alongside. Vaulted structures so often that the two have become almost synonymous in people’s minds. Spacing parallel beams evenly across the ceiling breaks up what would otherwise feel like an enormous. Slightly overwhelming stretch of open space, giving the eye something to rest on rather than just open air.
What a Vaulted Ceiling Actually Does to a Room
vaulted ceilings:
Farmhouse, rustic, transitional, modern, contemporary, Tuscan, you’ll find vaulted ceilings. Sitting comfortably inside every one of those otherwise unrelated styles. And the reason comes down to the same mechanical fact underneath all of them. The vertical extension genuinely changes how a room reads. Stand the exact same floor plan under. A standard eight to nine foot flat ceiling and then under a vaulted one. And the second version simply feels bigger to anyone walking into it, no change to the actual square footage required. New build developments lean on that perception gap constantly because spaciousness is one of the few things. Buyers consistently say they’re chasing.
The light argument runs alongside the space argument. Taller ceilings make room for taller windows, and in plenty of builds. Clerestory glazing or skylights positioned near the peak as well. One project I worked on had the client request round porthole style windows. Right at the very top of a vaulted living room. Purely to pull extra daylight in while drawing the eye further upward at the same time. The room genuinely transformed once the white walls and ceiling started bouncing that light back into the space rather than absorbing it. Reading noticeably bigger and brighter than the tape measure would suggest. I learned a version of this lesson the hard way redoing my own lounge twice in three years. Lounge Interior Ideas covers what actually held up past the first photo shoot and what didn’t
Beyond the spatial benefit, there’s a genuine aesthetic weight to the feature. It hands you a tall, blank architectural canvas and a sense of grandeur that a flat ceiling simply can’t replicate. Real timber beams, left exposed, bring warmth into farmhouse and rustic schemes specifically, though they come with real costs attached. Both in weight and in the structural engineering needed to hang them safely. Faux wood beams have become the practical workaround for most homeowners. Lightweight enough to install without that level of structural intervention while still delivering the visual effect people are actually chasing. As a bonus, they’re hollow. Which means wiring for lighting, sound, or a ceiling fan can run inside them rather than being visible across the surface.
Shiplap and tongue and groove paneling do a similar job to beams but with a flatter. More textural finish rather than a three dimensional one. Left in its natural wood tone it leans rustic. Painted white it pulls the room toward something more expansive and pared back instead.
The Practical Problems Nobody Mentions Until You’re Living With One
vaulted ceiling:
This is the part most vaulted ceiling content skips entirely, and it’s the part that actually matters once you’re past the inspiration stage and into a real decision.
Lighting a sloped, elevated ceiling is a genuinely different problem from lighting a flat one. Standard recessed fixtures placed at flat ceiling spacing don’t translate cleanly onto an angled surface, and a single central pendant tends to leave the lower corners of the room dim no matter how bright that one fixture is. A chandelier hung from the peak solves the height problem visually and functionally, but it shouldn’t be doing all the work on its own. Recessed lights set lower along the slope, a few well placed lamps, and uplighting run along any exposed beams together close the gaps that a single statement fixture leaves behind.
Fans cause a similar headache. Most downrods are sized for a normal flat ceiling, and that sizing simply doesn’t hold once the surface starts sloping away above you, so the only real fix is measuring the actual height at the precise spot where the fan will hang and ordering a downrod to match it rather than guessing at an average. Sizing the fan itself a little larger than you might initially think necessary tends to pay off too, since at that scale it stops reading as a purely mechanical fixture and starts functioning as part of the room’s overall design, especially once its finish, dark bronze, brushed chrome, whatever fits the rest of the room, is chosen to sit comfortably alongside the beams rather than clashing with them.
The wall expanse problem is the one that genuinely surprises most people. Every inch of height the ceiling gains has to come from somewhere, and what’s left behind, typically, is a long stretch of bare wall sitting above the furniture line that can look stark and half finished if it’s ignored. Bring the detail back down to a human scale instead, proper crown molding, structured drapery, furniture chosen for its proportions rather than just comfort, and the height starts working with the room rather than leaving it feeling unresolved.
None of this is a reason to avoid the feature outright, though it is worth planning for from day one rather than discovering it the hard way the first genuinely cold evening. Warm air rises, and several extra feet of vertical volume gives that heat somewhere to collect well above where anyone’s actually sitting, so a ceiling fan positioned to push that air back down is worth building into the plan early rather than retrofitting later once the room already feels colder than the thermostat says it should.
Sound behaves the same way: more open volume paired with hard angled surfaces means a vaulted room can end up noticeably louder and more prone to echo than a flat ceiling room of identical floor area, particularly in open plan layouts with nothing around to absorb the reflection. Soft furnishings, rugs, upholstered seating, even acoustic treatment disguised as part of the ceiling paneling, all help pull that echo back under control.
Working With the Ceiling Rather Than Against It
The same logic carries into bedrooms:
I’ve noticed the same pattern across every successful vaulted ceiling project I’ve worked on: the layout gets built around the feature from the very start, rather than the ceiling simply sitting above a room that was furnished without giving it any thought at all. A kitchen makes that especially obvious. Let the slope dictate where the island or main work zone goes rather than fighting the geometry, and a central island running the length of the room directly beneath the ridge beam ends up reading as a deliberate decision rather than something dropped in by accident.
The same logic carries into bedrooms. A vaulted ceiling suits a primary or master bedroom particularly well because it elevates. What’s often a fairly straightforward room layout into something with real character. Repeating the natural wood tone of the beams in the window frames and the furniture ties the room together visually. And from there the direction can go either way. Botanical wallpaper and plants for something closer to a tropical retreat. Or an entirely white palette across walls, paneling. And beams alike for a calmer, more restful version of the same height and drama.
On cost, the numbers are worth stating plainly rather than left vague. Standard flat drywall sits around one to three dollars a square foot. The kind of baseline most people already have in their head from other renovation work. Vaulted construction, especially anything with coffered detailing or real architectural complexity layered in. Pushes well past that, often landing in the twenty dollar a square foot territory once materials, labor. And the structural side of things are all factored in together. Retrofitting an older home that currently has a flat ceiling into a vaulted one isn’t a project to take lightly. And getting a structural engineer involved early in that process isn’t a nice to have. It’s the thing that determines whether the ceiling can actually hold itself. Up once the original flat structure carrying that load is taken away.
Conclusion
A vaulted ceiling is one of those features that genuinely earns its reputation. More light, more height, more presence in a room. Than a flat ceiling could ever give you. It also asks more of you in return: proper lighting layered across multiple sources. A fan sized correctly for the slope, something done with that bare upper wall. And a plan for the heat and the echo before either becomes a problem. Get those details right and a vaulted ceiling stops being just a dramatic photo. And starts being a room you actually want to live in every day.
Frequently Asked Questions (FAQ’s)
A vaulted ceiling rises above the normal wall height using angled or curved surfaces, while a flat ceiling stays level across the room. The added vertical space can make a room feel larger, brighter, and more architectural without increasing its actual floor area.
A cathedral ceiling usually has two matching slopes that follow the roof pitch and meet at a central ridge. “Vaulted ceiling” is a broader term that can also include half vaults, barrel vaults, groin vaults, dome ceilings, and other raised ceiling forms.
Use several light sources instead of relying on one central fixture. A chandelier or pendant at the peak can provide a focal point, while recessed lights, lamps, and beam uplighting help prevent darker areas around the lower parts of the room.
The article places standard flat drywall at roughly $1–$3 per square foot, while more complex vaulted construction can reach around $20 per square foot once labor, materials, and structural work are included. Converting an existing flat ceiling can cost more because structural engineering may be required before any framing is removed.
A vaulted ceiling can be worth considering if you value extra height, daylight, and visual impact, but it also requires more planning for heating, lighting, acoustics, and ceiling fans. It works best when those practical issues are addressed during the design stage rather than after the room is finished.
