

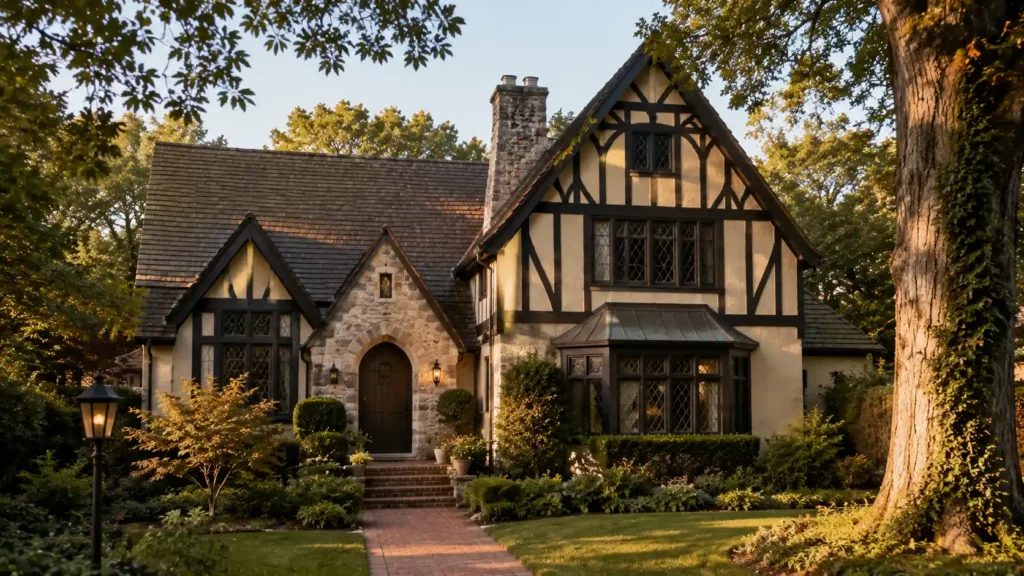
I walked through a Tudor for sale in Pennsylvania last spring. Beautiful place. Steep gables, half-timbering everywhere, the agent kept calling it “authentic.” I asked when it was built. 1935. Not a single board of that timber was structural. It was decoration applied over a wood frame, built three centuries after the actual Tudor period ended. The agent didn’t know that, or didn’t say it. Most people selling these houses don’t.
That gap between what a Tudor style home actually is and what people assume it is is basically the whole story here.
Where the Name Even Comes From
A royal family, not a building style, really
Tudor period ran 1485 to 1603. That’s the House of Tudor, the actual dynasty Henry VII, Henry VIII, the lot of them running England for over a century. The name attached to houses later, almost as a marketing label. Architecture during the actual Tudor period followed Gothic Perpendicular style mostly, shifting slowly toward Renaissance aesthetic as the English Reformation reshaped everything from churches to who got to build what.
Elizabethan, Jacobean, and the labeling mess that followed
Elizabethan architecture runs from roughly 1560 to 1600, technically a subtype, technically overlapping with Jacobean architecture in the early Stuart period right after. Some historians lump the more ornate version of all this together and call it Jacobethan style. Others push back hard on that, insisting Tudor Gothic deserves its own distinct category. Architectural historians still argue about it. Nobody’s fully settled the question.
The revival came centuries later, and it’s a different animal
Tudor Revival architecture didn’t show up until the 1800s, picking up steam properly between 1890 and 1940. Tudorbethan is the term for one branch of that revival simpler, cozier, tied closely to the Arts and Crafts movement and its rejection of Victorian Gothic Revival excess. What most Americans call a “Tudor house” today is almost always this revival version. Not the real thing. A loving, occasionally clumsy, occasionally brilliant homage to it.
The Exterior Features That Actually Define the Look
Half-timbering is the feature everyone names first, and for good reason. Decorative half-timber framing, exposed timber beams, false half-timbering over a modern wood frame all three show up constantly, and telling them apart from a sidewalk takes a trained eye. Real timber-framed construction is rare now. Most of what you’re seeing is applied, not structural.
Steep gabled roofs dominate the silhouette. Steeply pitched roof lines, multiple gables stacked against each other, a cross gable or side gable cutting in at an angle Tudor rooflines are busy on purpose. Dormer windows poke through that busyness constantly, lighting attic spaces that would otherwise sit dark.
Roofing material varies more than people expect. Slate roof and slate-tiled roof options dominate American examples. Thatched roof survives mostly in England, rarely replicated here at all. Masonry chimneys with chimney pots, sometimes towering stone chimneys two and three stories tall, anchor the whole composition visually.
Walls mix materials constantly. Stucco walls paired with brick exterior or stone exterior, sometimes all three on the same facade a brick and stone facade with stucco infill above is a classic American Tudor combination. Decorative stonework and decorative brickwork show up in patterns, sometimes arranged into a quoin-like effect along corners. Verge boards along the gable edges range from plain to genuinely ornate.
Windows tell their own story. Casement windows, diamond-paned windows, mullioned windows, leaded glass windows tall narrow windows generally, grouped in threes, sometimes set into an oriel window or bay window projection. Doors get similar treatment: board and batten doors, arched doorways, arched entryways, almost never centered. Asymmetrical floorplan and asymmetrical facade design means the door lands wherever it lands, not at some predictable midpoint.
Jettied storeys upper floors that project out past the floor below show up on the more historically faithful examples. Herringbone brickwork sometimes fills the gaps between timbers, a small detail that separates a serious Tudor from a basic one.
What’s Different Once You Step Inside
Exposed wooden beams and wood-beamed ceilings carry the exterior’s drama indoors. Exposed decorative timber trusses in a great room can be genuinely stunning, the kind of detail that makes a house photograph well even on a gray day.
An inglenook fireplace built into a recessed nook rather than just sitting against a wall pairs naturally with a wood-burning fireplace setup. Vaulted ceilings above a great room or formal dining room give these older floor plans a scale that a lot of newer construction doesn’t bother with anymore.
Modern Tudor renovations almost always add a primary bedroom suite, his and hers closets, and an open floor plan Tudor layout that the original 1920s design never had. Original wood flooring and hardwood floors survive in plenty of well-kept examples, sometimes alongside a mosaic tile floor in an entryway.
That entryway matters a lot in this style. A dramatic entryway or two-story foyer sets the tone the second the door opens. Wine cellar and home office additions show up constantly in renovated listings, since the original layouts rarely had anywhere built specifically for either.
The Materials List, Old Version and New Version
Original construction relied on stucco, brick, stone, and timber, with daub and lime-wash filling gaps between structural members in the genuine English originals. None of that survived intact for long daub crumbles, lime-wash needs constant upkeep.
Modern builders swapped in synthetic wood timbers and wire-brushed structural timbers for visual texture, sometimes with brick infill behind them for real weight. Clay tile roof and slate tile remain the premium roofing choices. Cheaper builds lean on uPVC faux wood and fiber reinforced cement siding instead materials that mimic the look at a fraction of the maintenance burden.
A solid-body stain finishes most modern timber accents. The adzed surface a hand-hewn, scooped texture cut into the wood gives the most convincing aged look of any timber finish available, though it costs more in labor than flat-sawn boards ever will. Most contemporary Tudor builds are masonry-veneered construction at their core, brick or stone laid over a standard wood frame rather than the load-bearing masonry walls original Tudor buildings actually used.
How Tudor Stacks Up Against Its Architectural Cousins
French Norman architecture gets confused with Tudor constantly, and the two really are different things. French Norman detailing runs quirkier, less rule-bound. Tudor follows its own grammar more consistently.
Colonial Revival overtook Tudor in American popularity right around World War II, when patriotism pushed buyers toward something that read as more distinctly American. English cottage style overlaps with Tudor heavily at the smaller end of the scale a storybook style cottage and a modest Tudor cottage aren’t always easy to tell apart.
Craftsman homes sit at the opposite philosophical end almost entirely. Where Tudor piles on historical reference and ornament, Craftsman strips it back to honest, visible construction. Mediterranean style homes and French villa style homes are what eventually replaced Tudor Revival in popularity for new American construction warmer climates, different material logic, a different relationship with history altogether.
Where These Homes Actually Cluster Geographically
Tudor homes England obviously represent the genuine article, alongside Tudor homes Wales, since Wales was legally unified with England under Henry VIII and shares the same architectural lineage. American Tudor homes tells a completely different story Stockbroker Tudor America specifically refers to the wealthy 1920s buyers, many who’d made money in the stock market boom, who built these houses as a status marker.
Tudor homes Washington DC and the broader Northeast cluster heavily from that same 1920s and 1930s building wave. Tudor Revival Northeast and Tudor Revival Midwest concentrations reflect where the prosperity and the European-trained architects both happened to land at the same moment in history.
Specific city markets show up constantly in real estate searches today. Tudor homes Dallas Texas, Tudor homes California, Tudor homes Los Angeles, Tudor homes Pennsylvania, and Tudor homes New York all carry active listings right now. Tudor homes Forest Hills and Tudor homes Queens represent dense East Coast pockets. Shaker Heights Tudor in Ohio is practically synonymous with the style at this point. East Dallas historic neighborhoods, Lakewood Dallas Tudor, and Oak Cliff historic district round out the major Texas concentration.
What Buying or Restoring One Actually Costs
Restored Tudor homes regularly sell for over $1 million depending on location, and that number climbs fast in coastal markets. A Tudor fixer-upper costs less upfront but Tudor renovation cost adds up brutally fast once you’re past the surface.
Half-timber board replacement becomes necessary once original timbers decay or rot, which happens eventually no matter how well-built the house was originally. Brick repointing grinding out and replacing failed mortar joints is slow, expensive, skilled labor. Roof replacement cost runs $30,000 to $60,000 on these homes specifically, because the multiple intersecting gables and valleys that make the roofline so photogenic also make it genuinely difficult to waterproof correctly.
Utility bill Tudor home costs run high too. These houses frequently exceed 10,000 square feet in their grandest forms, and heating or cooling that much volume isn’t cheap regardless of how well it’s insulated. Energy efficiency Tudor renovation work helps, but retrofitting insulation into walls built nearly a century ago without disturbing original plaster or stonework takes real skill and real money.
Famous Examples Worth Knowing About
Hampton Court Palace remains the best-preserved genuine Tudor royal building anywhere, the structure most architectural historians point to first. Cragside in England, designed by Norman Shaw, helped kick off the Tudor Revival as far back as the 1860s. Rushton Triangular Lodge, built between 1594 and 1596, is small but architecturally obsessive every biblical inscription on its frieze runs exactly 33 letters, a deliberate nod to the Trinity.
On the American side, the Ford House in Grosse Pointe Shores, Michigan, and the Getty House in Los Angeles both represent the style at its wealthiest 1920s peak. Newlands Corby Mansion in Maryland gets cited constantly as a textbook example of highly stylized American Tudor detail. Even more recently, the childhood home in Jamaica Estates, Queens, associated with Donald Trump’s family has shown up in real estate coverage specifically because of its documented Tudor architecture and historical significance to the neighborhood, separate from any political context.
Conclusion
A Tudor style home is rarely what it first appears to be, and that’s not a criticism it’s just how the style works. Most of what reads as ancient is actually a 1920s or 1930s American interpretation, built with modern framing and decorative timber rather than genuine medieval construction. The half-timbering, steep gables, and asymmetrical facades all trace back to real English originals, but the version most buyers fall in love with today is Tudor Revival, not Tudor. Buying one means budgeting honestly for roof and timber maintenance well above what a standard home requires. Done right, restoring or building in this style still delivers something most newer construction simply can’t fake: real architectural weight, and a front door that genuinely looks like it’s been there for centuries, even when it hasn’t.
Frequently Asked Questions (FAQ’s)
A Tudor style home is known for steep gabled roofs, asymmetrical facades, tall narrow windows, masonry chimneys, and distinctive half-timber detailing. Most Tudor homes found in the United States are actually Tudor Revival houses built between the late 1800s and roughly 1940 rather than genuine buildings from England’s Tudor period.
Original Tudor architecture developed in England during the Tudor era and often used structural timber framing, masonry, and traditional construction methods. Tudor Revival homes came centuries later and copied the historic appearance, often using decorative half-timbering over conventional wood framing rather than structural exposed timber.
True timber framing forms part of the building’s structural system, while most American Tudor Revival houses use timber boards mainly as exterior decoration. A building survey, construction records, or inspection behind the exterior finish is more reliable than judging authenticity from the facade alone.
They can be more expensive than simpler houses because steep multi-gabled roofs, masonry, timber details, leaded windows, and older building systems often require specialist repairs. Buyers should pay particular attention to roof condition, decaying timber, mortar joints, insulation, and energy efficiency before purchasing.
A Tudor fixer-upper can be worthwhile when the structure is sound and the purchase price leaves enough room for restoration costs. Before committing, get specialist inspections of the roof, masonry, timber, windows, and mechanical systems because seemingly small defects can become expensive on an architecturally complex home.
